
Address
8997 96 Ave, Fort Saskatchewan, AB
Price
$ 525,000
Property Attributes
- ID#E4506671
- TypeSingle Family
- Listing Status Active
- MunicipalityFort Saskatchewan
- CityFort Saskatchewan
- AreaFort Saskatchewan
- NeighbourhoodPineview Fort Sask.
- Postal CodeT8L 1E3
- StyleBungalow
- Year Built1973
- Price$ 525,000
- Bedrooms5
- Bathrooms2
- Half Bathrooms1
- Sqr Footage1138
Data Source:
Canadian Real Estate Association (CREA)
Property Description
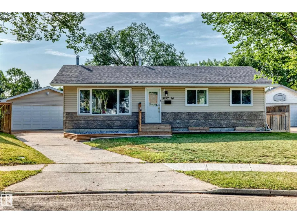
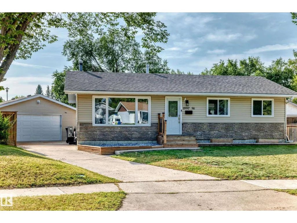
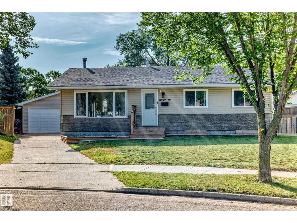
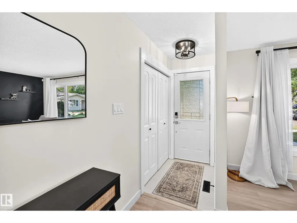
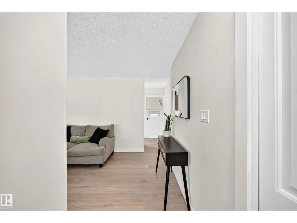
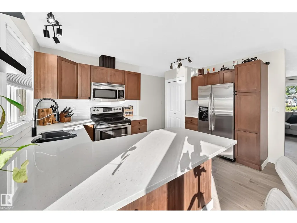
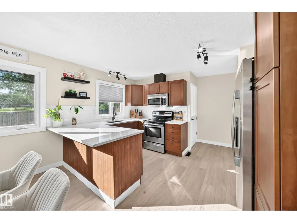
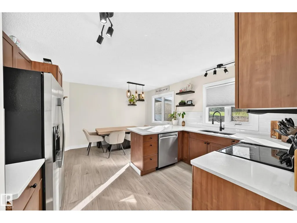
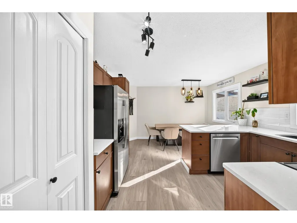
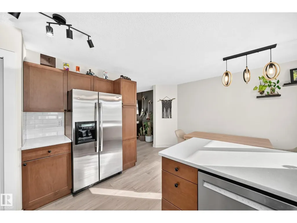
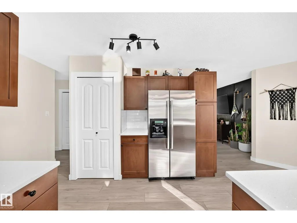
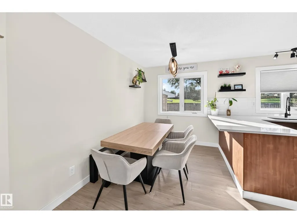
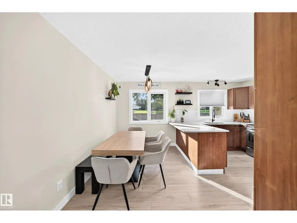
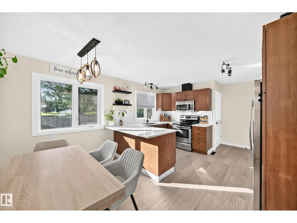
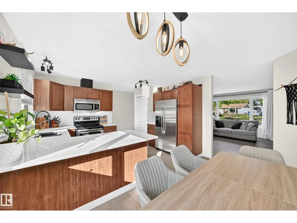
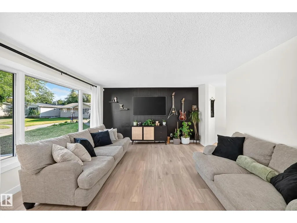
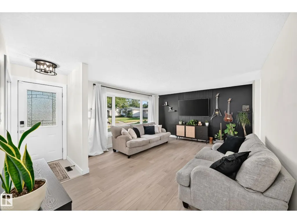
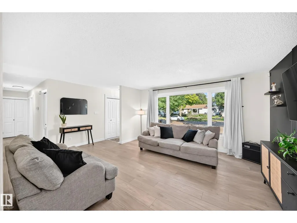
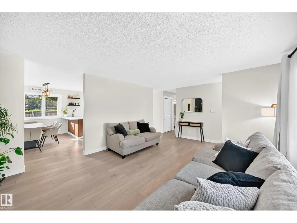
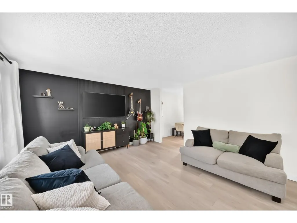
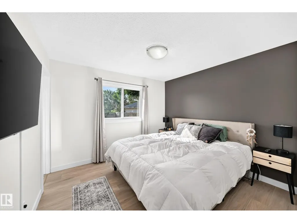
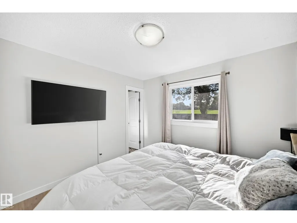
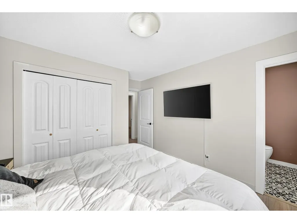
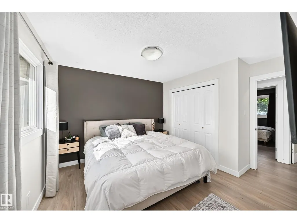
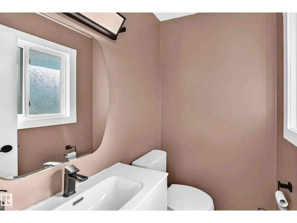
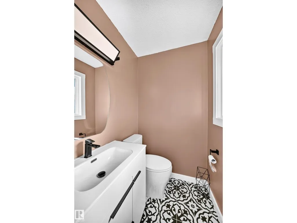
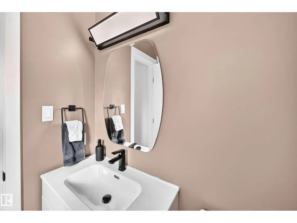
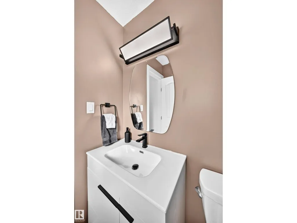
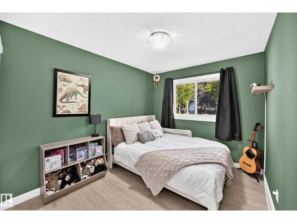
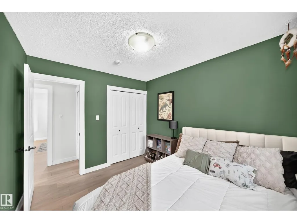
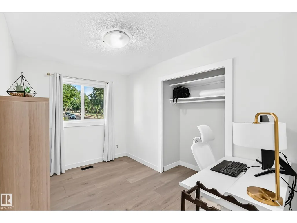
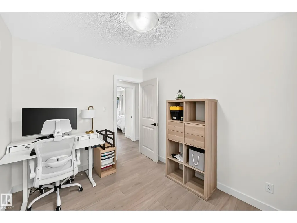
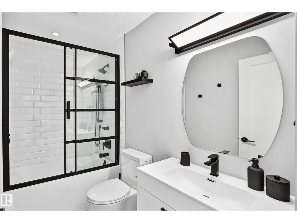
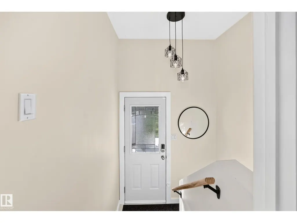
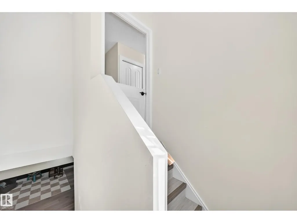
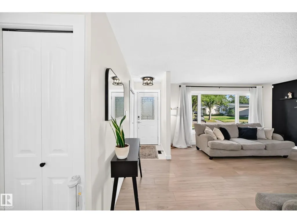
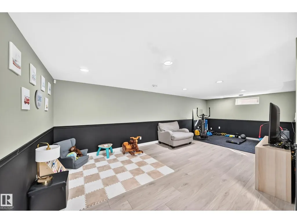
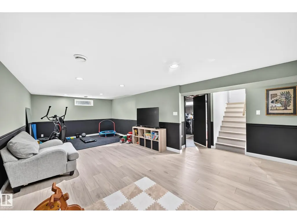
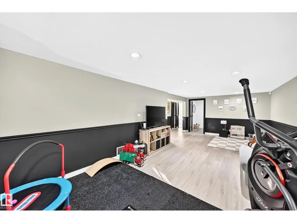
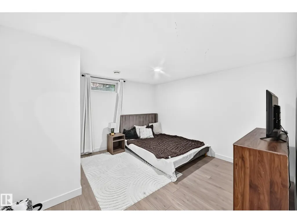
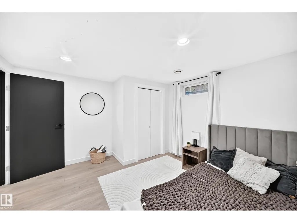
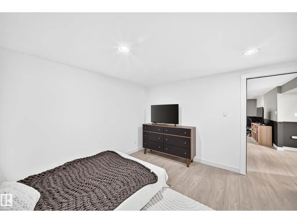
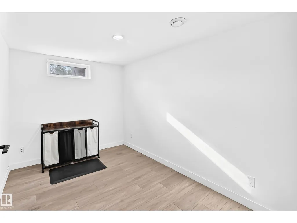
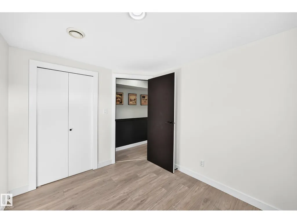
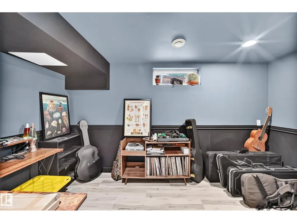
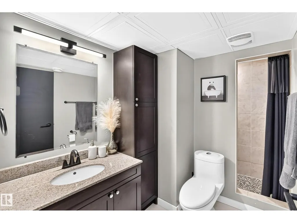
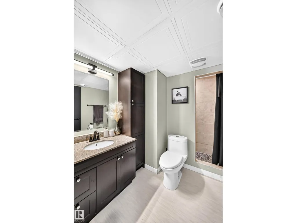
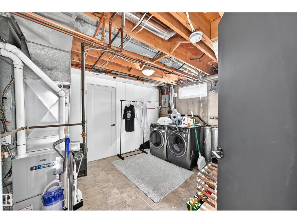
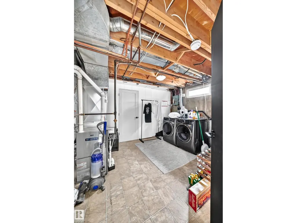
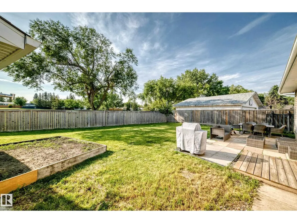
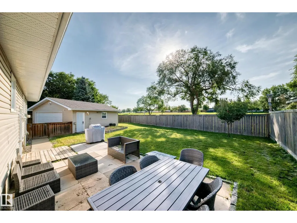
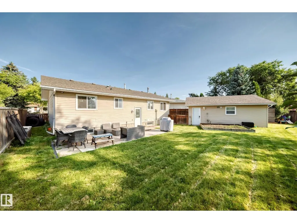
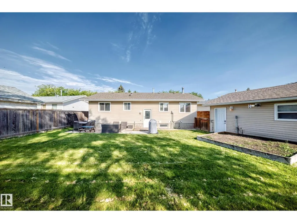
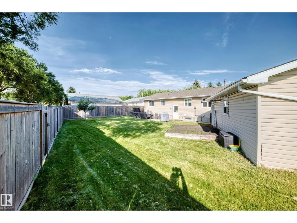
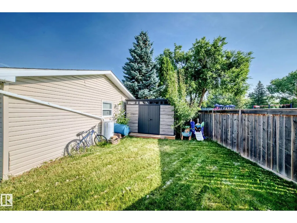
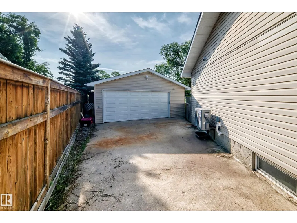
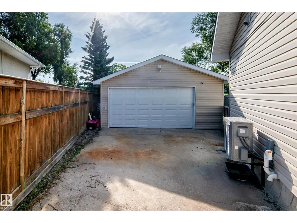
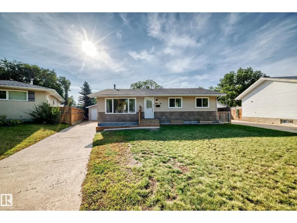
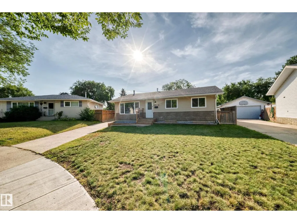
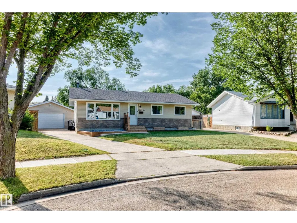
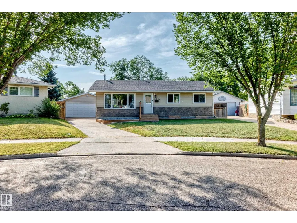
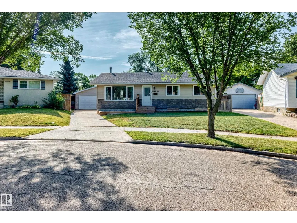
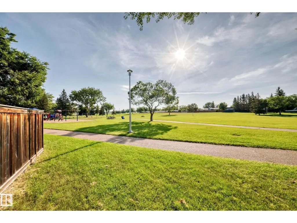
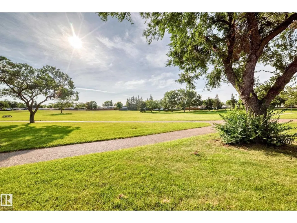
Rare Pineview opportunity! Beautifully updated 5 bedroom, 2.5 bath bungalow situated on an expansive 90ft lot backing directly onto peaceful Carscadden Park, with convenient back-gate access to the park trail. The main floor offers 3 bedrooms and features a fully renovated kitchen with quartz countertops and backsplash(2018), new flooring and baseboards throughout, and fresh paint. Numerous major updates include a new washer/dryer, furnace, central A/C, upgraded insulation in garage and attic, updated main bathrooms (2021), hot water tank (2019), and roof (2020). Enjoy the added ambiance of custom programmable Gemstone exterior lighting. The oversized double detached garage is a standout feature, offering new insulation, refreshed flooring, updated electrical, a dedicated heater, and a functional workshop area. Fantastic location close to schools, playgrounds, parks, and community outdoor rinks. A move-in-ready home offering space, extensive updates, a large lot, and a beautiful parkside setting (id:7434)
* Sold date and price as reported on the RAE's MLS® System.
General Features
| Features | See remarks, Flat site, No Smoking Home |
|---|---|
| Property Type | Single Family |
| Neighbourhood | Pineview Fort Sask. |
| Amenities | Park, Playground, Schools, Shopping |
| Building Appliances | Dishwasher, Dryer, Microwave Range Hood Combo, Refrigerator, Stove, Washer, Window Coverings, See remarks |
| Building Architectural Style | Bungalow |
| Building Type | House |
| Ownership Type | Freehold |
| Building.StoriesTotal | 1 |
Interior Features
| Building Fireplace Present | False |
|---|---|
| Building Heating Type | Forced air |
| Basement Development | Finished |
| Basement Type | Full (Finished) |
| Construction Style Attachment | Detached |
| Living Area Range | 1138 |
| Bedrooms | 5 |
Exterior Features
| Land Amenities | Park, Playground, Schools, Shopping |
|---|---|
| Fence Type | Fence |
Room Details
| Room | Dimensions | Level | Flooring | Details |
|---|---|---|---|---|
| Bedroom 2 | 3.25 m x 2.72 m | Main level | 2.72 m | |
| Bedroom 3 | 3.26 m x 2.58 m | Main level | 2.58 m | |
| Bedroom 4 | 3.24 m x 2.57 m | Basement | 2.57 m | |
| Bedroom 5 | 3.86 m x 3.63 m | Basement | 3.63 m | |
| Dining room | 3.87 m x 2.07 m | Main level | 2.07 m | |
| Kitchen | 3.86 m x 2.91 m | Main level | 2.91 m | |
| Living room | 4.29 m x 4.56 m | Main level | 4.56 m | |
| Primary Bedroom | 3.88 m x 3.31 m | Main level | 3.31 m |
Amenities
- Views
- New Construction
- Adult 55+
- Lease To Own
- No Strata Fees
- Furnished
- Primary On Main
- Air Conditioning
- Seller Finance
- Green
- Fixer Upper
- Horse
- Golf
- Fireplace
- Deck
- Garage
- Basement
- Pool

Property vs Single Family Average in T8L 1E3
Price
Year Built
In The Neighbourhood
Just Listed
Fort Saskatchewan
$ 500,000
- Type
- Single Family
 Listed by Mack Karwacki of Black Sheep Realty
Fort Saskatchewan
$ 429,900
- Type
- Single Family
- Size
- 1,028 SqFt
- Rooms
- 3 Beds + 2.5 Baths
2% Realty Pro
Fort Saskatchewan
$ 450,000
- Type
- Single Family
Listed by Shelley A Confurius of MaxWell Devonshire Realty
Fort Saskatchewan
$ 434,500
- Type
- Single Family
Listed by Shayne P Sharpe of Royal LePage Noralta Real Estate
Fort Saskatchewan
$ 434,500
- Type
- Single Family
- Size
- 1,013 SqFt
- Rooms
- 4 Beds + 2 Baths
Royal LePage Noralta Real Estate
Fort Saskatchewan
$ 599,000
- Type
- Single Family
- Size
- 2,227 SqFt
- Rooms
- 4 Beds + 2.5 Baths
Square 1 Realty Ltd
