
Just Listed
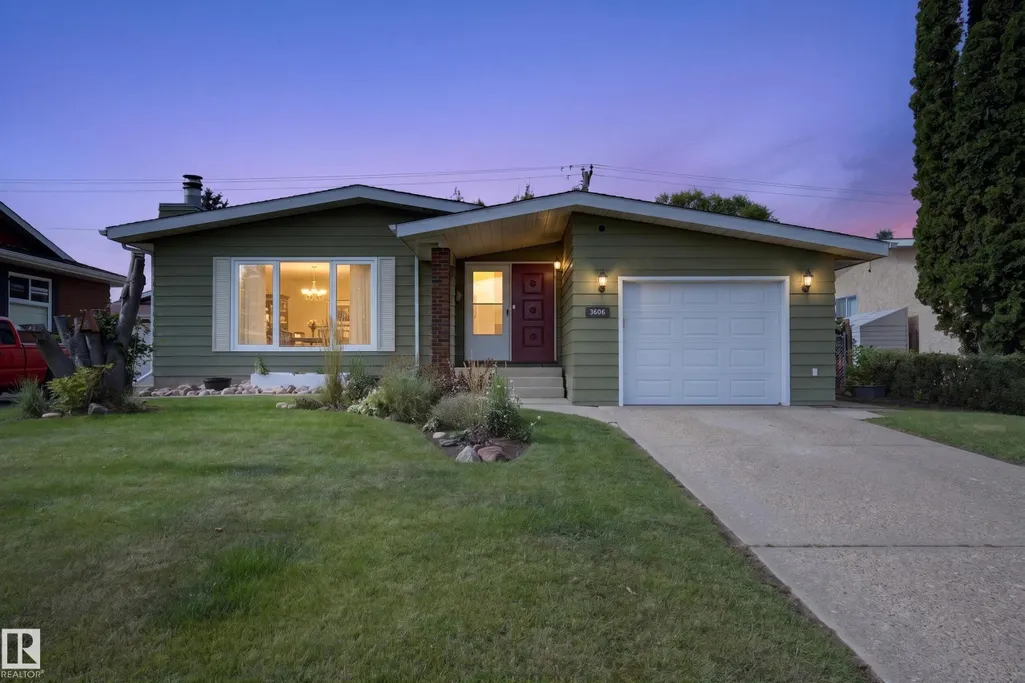
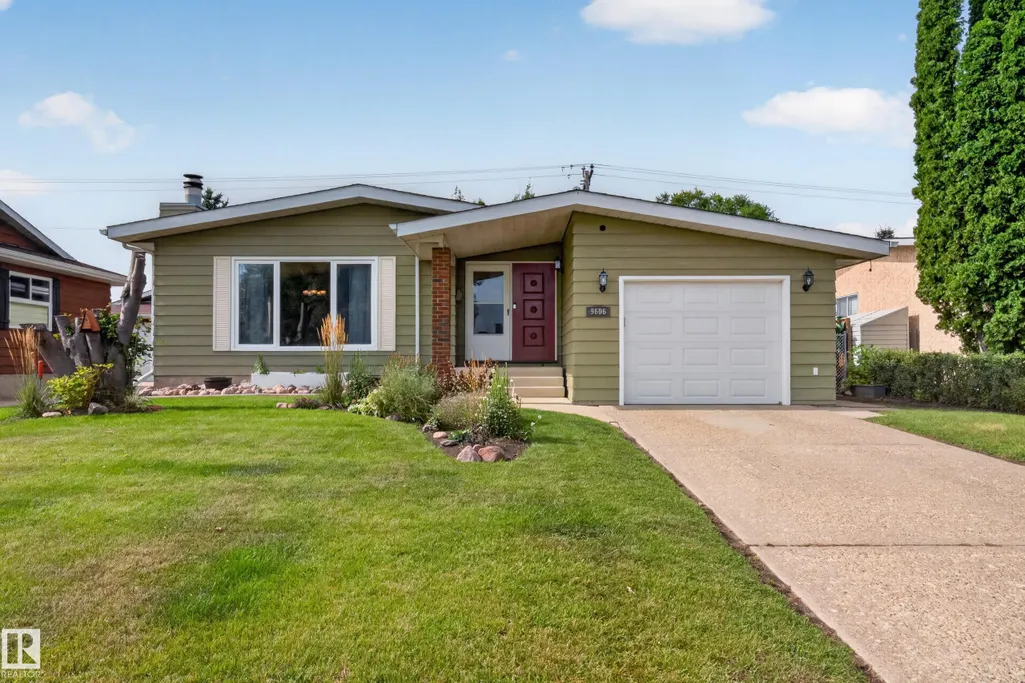
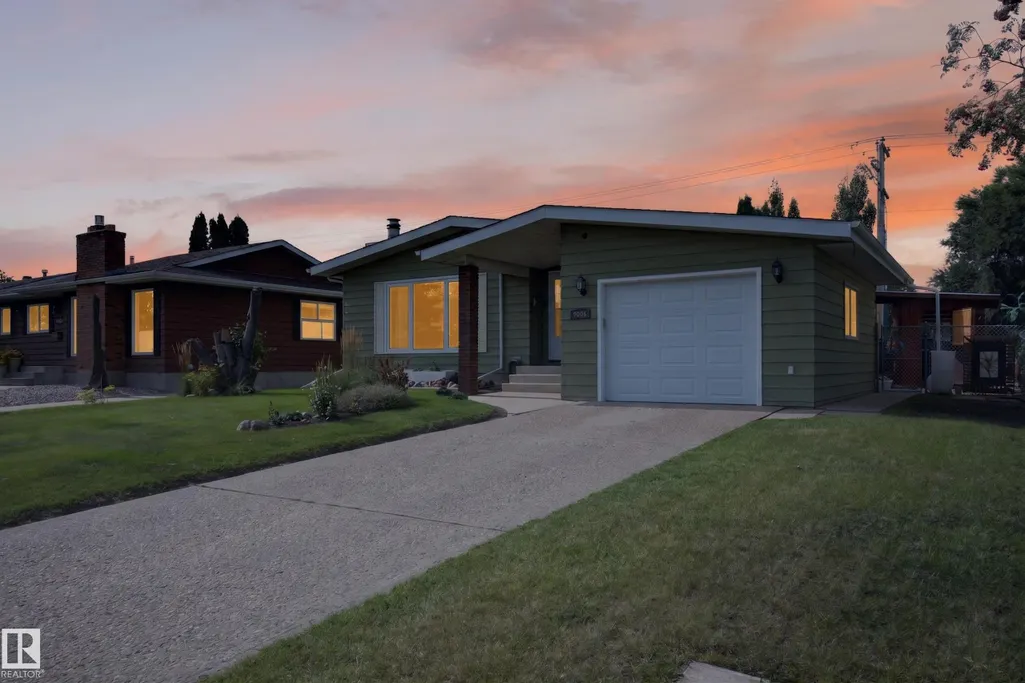
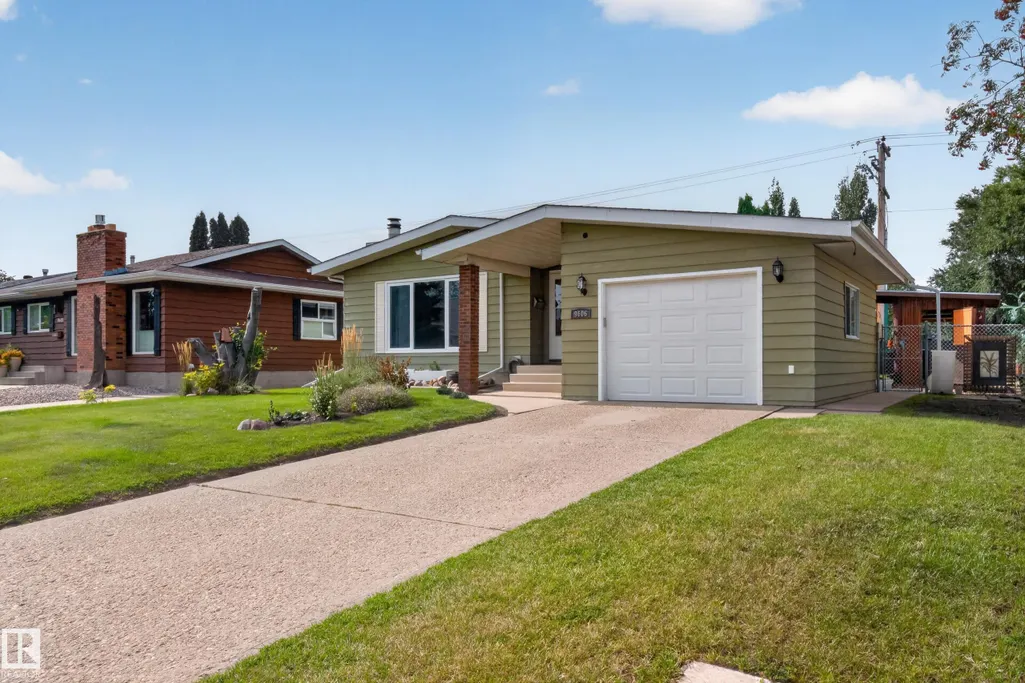
Address
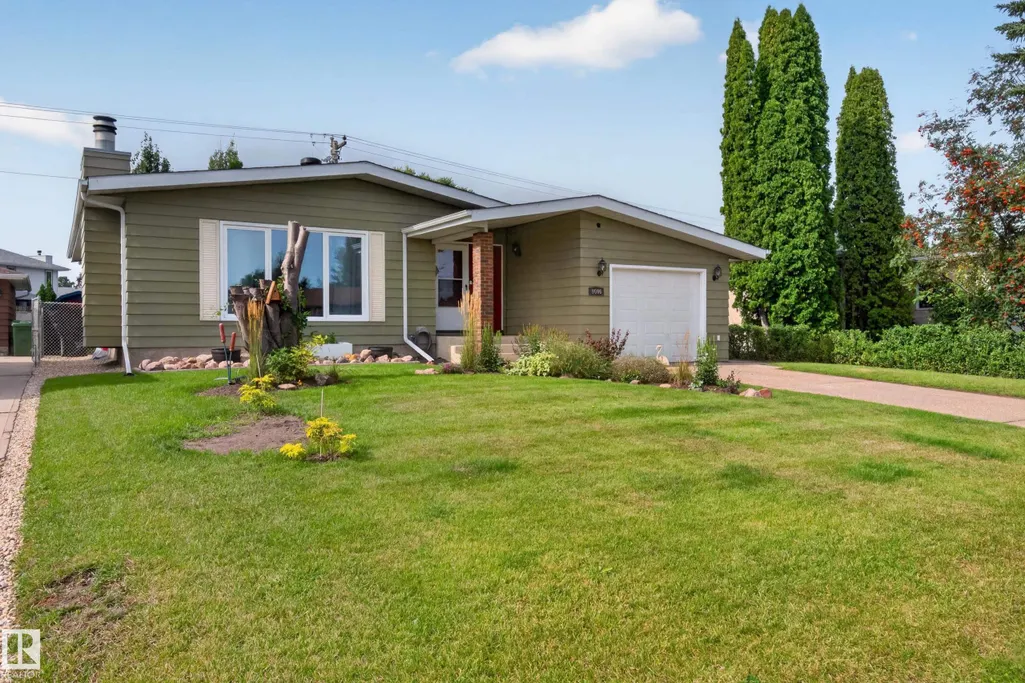
9606 79 St, Fort Saskatchewan, AB
Price
$ 500,000
Property Attributes
- ID#E4508143
- TypeSingle Family
- Listing Status Pending
- CityFort Saskatchewan
- AreaFort Saskatchewan
- NeighbourhoodPineview Fort Sask.
- Postal CodeT8L 3J9
- StyleBungalow
- Year Built1978
- Price$ 500,000
- Bedrooms4
- Full Bathrooms2
- Half Bathrooms1
- Sqr Footage1239
Data Source:
REALTORS® Association Of Edmonton - RAE
Property Description
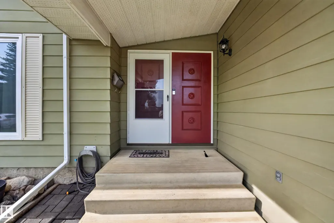
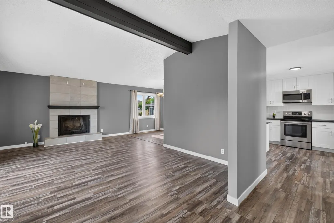
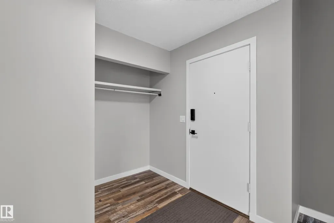
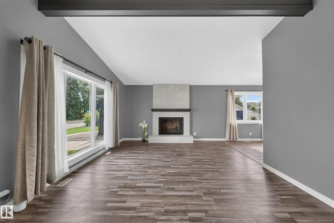
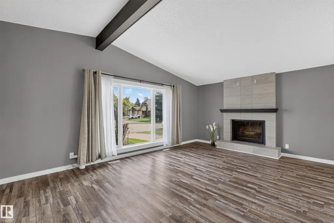
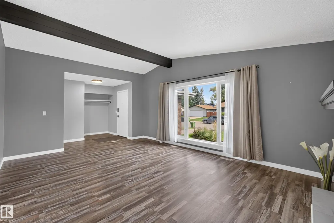
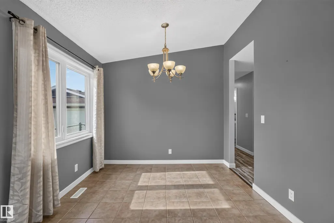
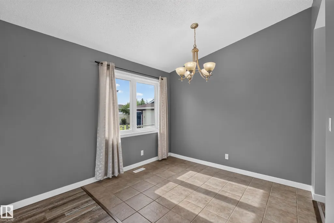
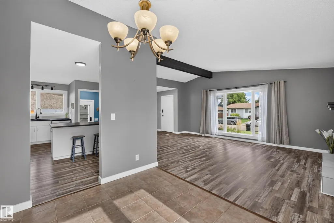
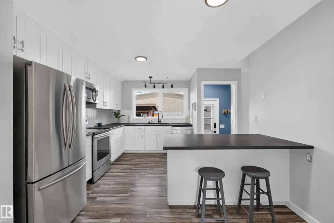
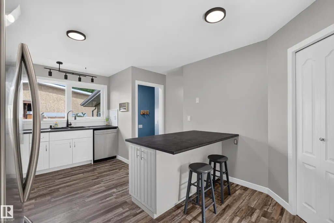
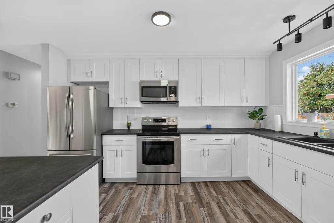
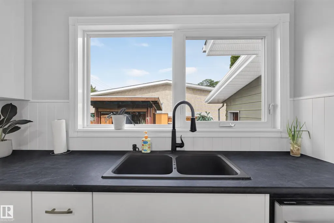
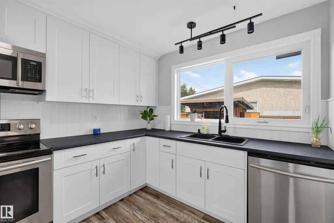
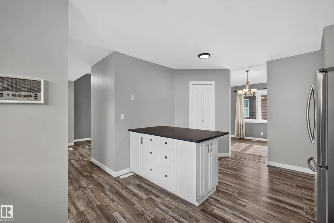
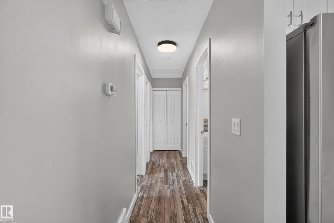
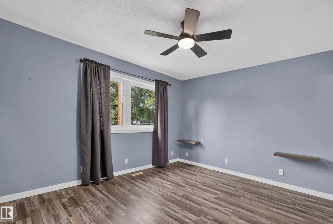
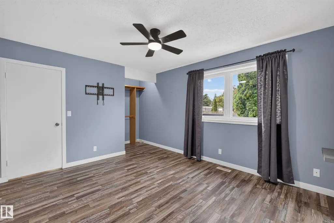
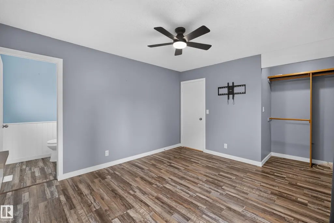
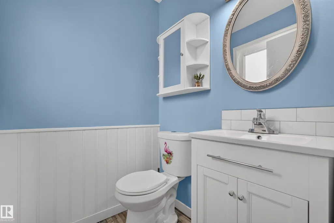
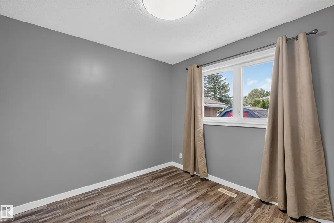
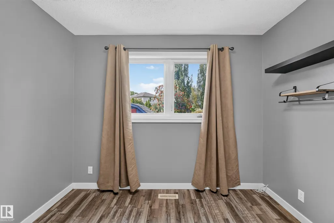
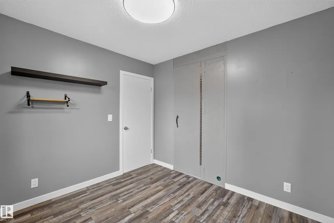
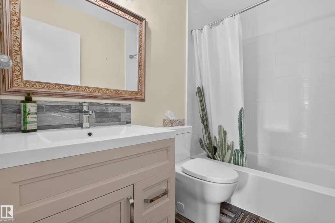
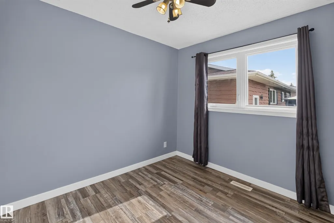
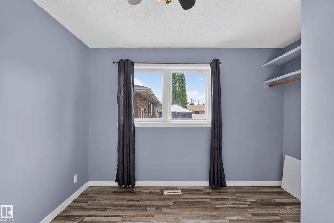
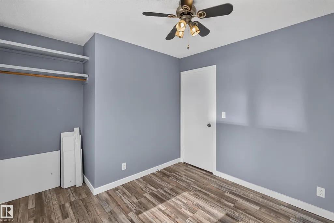
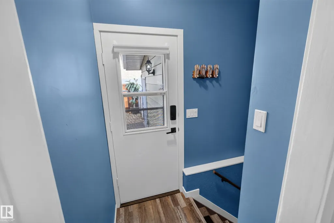
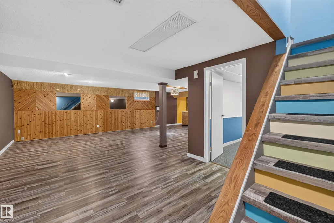
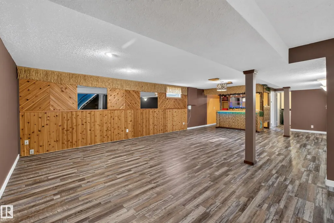
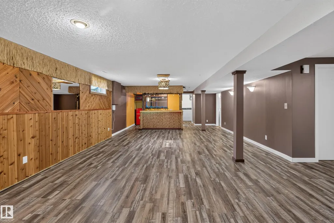
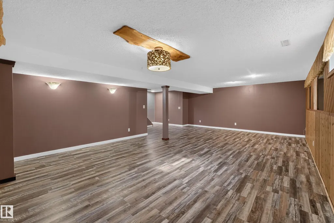
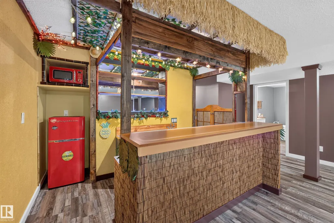
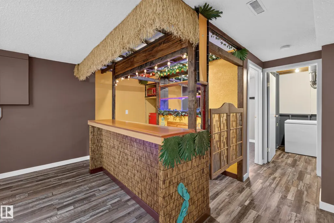
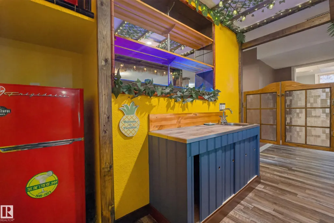
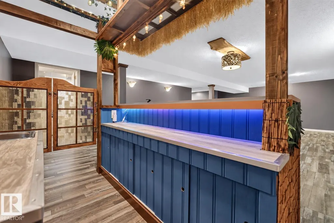
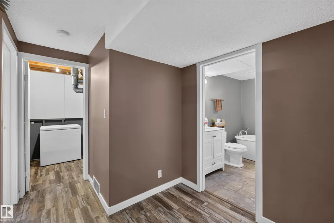
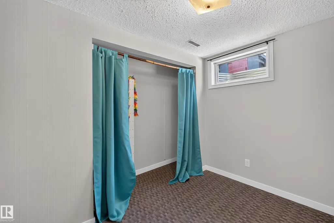
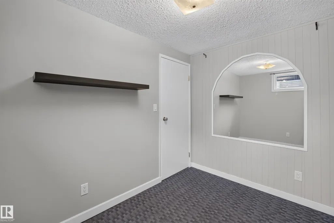
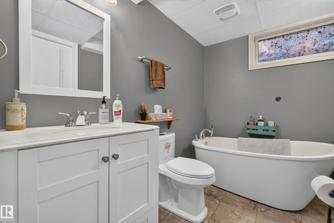
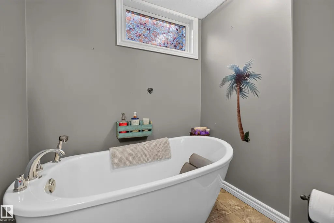
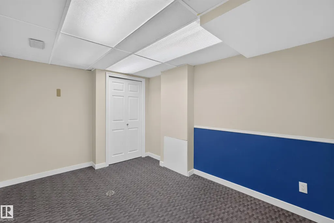
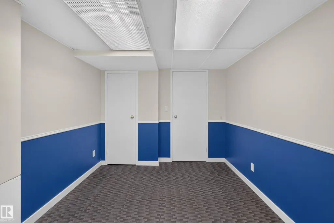
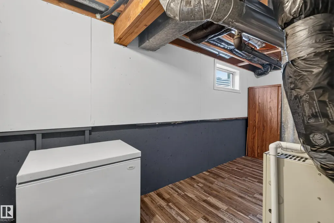
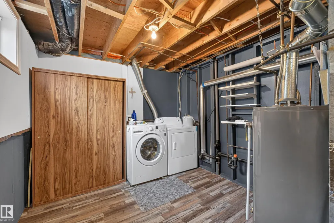
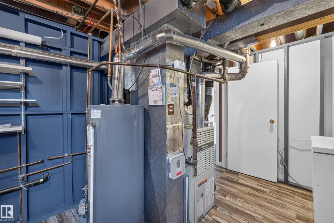
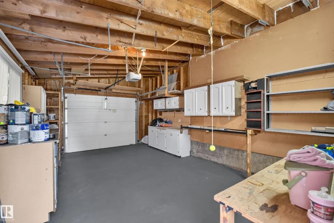
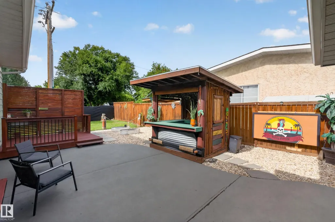
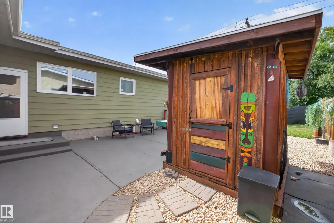
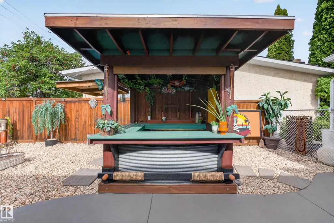
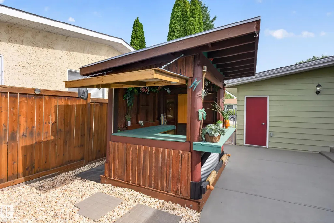
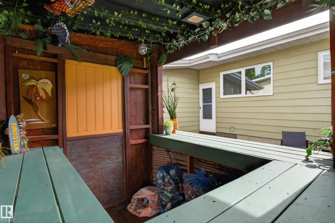
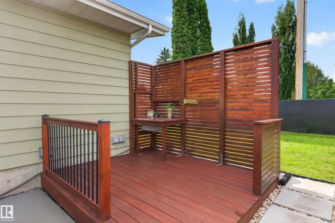
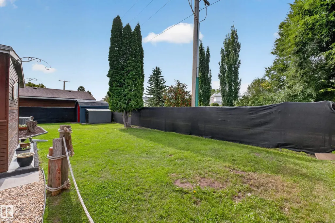
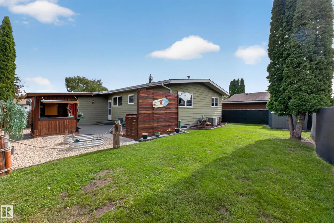
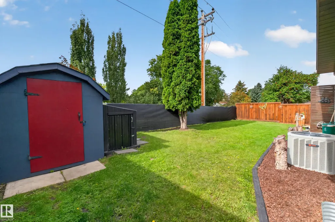
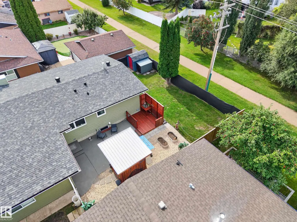
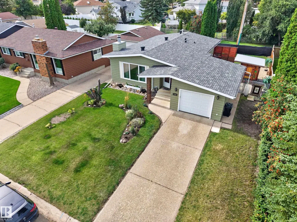
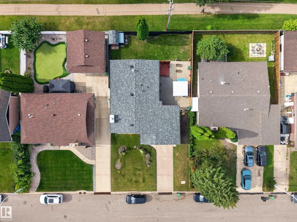
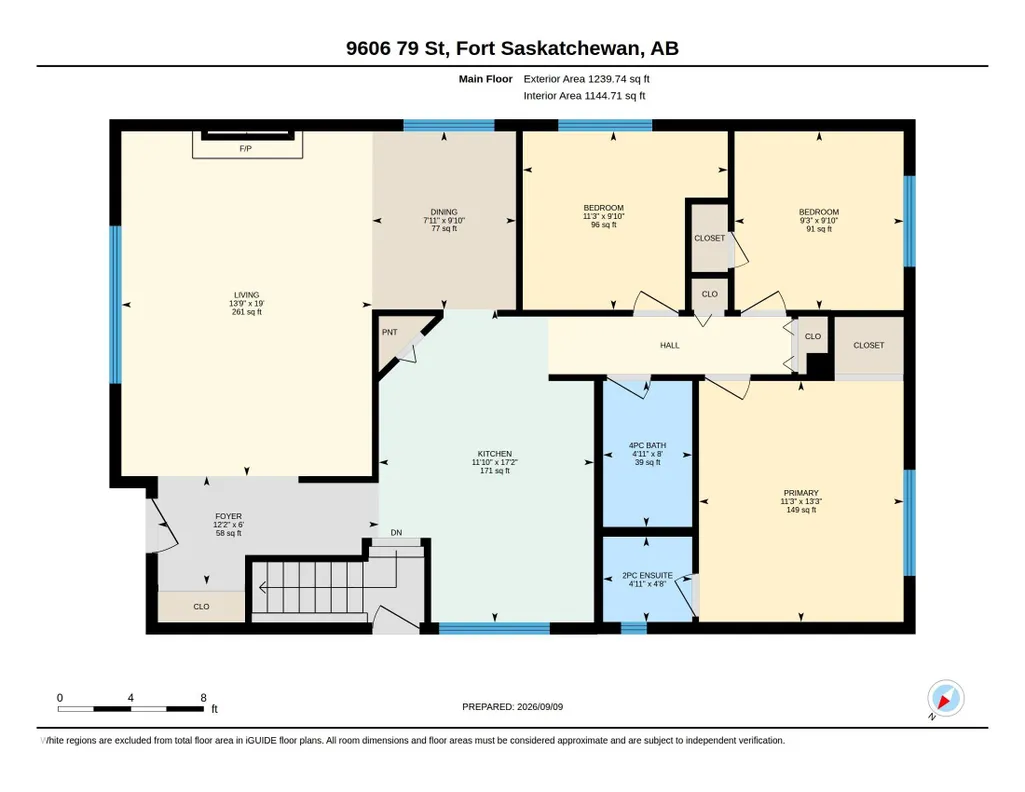
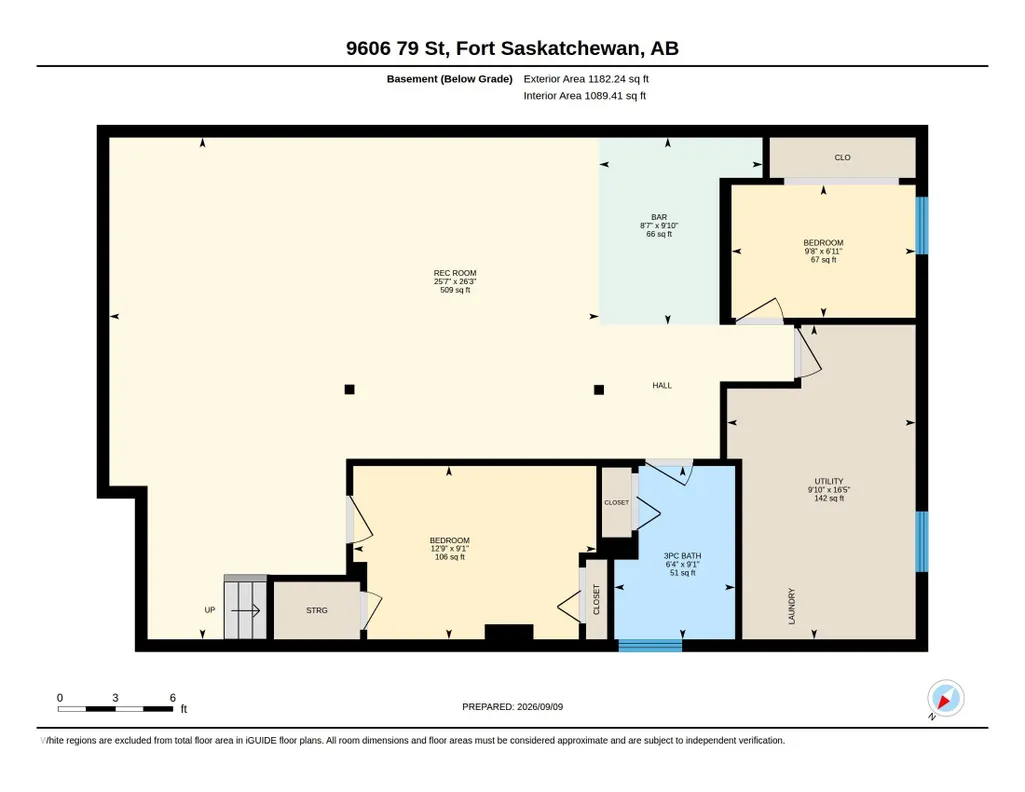
An entertainer’s dream with two bar spaces and a long list of major updates! Freshly painted from top to bottom, this move-in-ready home features four bedrooms, including three upstairs, vinyl plank flooring throughout, a renovated kitchen, updated bathrooms and central A/C. Downstairs offers even more living space with a large rec room, fourth bedroom, spacious den, full bathroom and a one-of-a-kind tiki-inspired wet bar. Outside, the entertaining continues with a large deck, dedicated BBQ area and outdoor bar overlooking the backyard, with direct access to the walking trail behind the home. Offering a great mix of practical family living and some seriously fun spaces you won’t find in every home. Major updates include newer windows, hot water tank and roof (2023).
* Sold date and price as reported on the RAE's MLS® System.
General Features
| Living Area | 1239.8 |
|---|---|
| Heating | Forced Air-1,Natural Gas |
| Roof | Asphalt Shingles |
| Appliances | Air Conditioning-Central,Dishwasher-Built-In,Dryer,Freezer,Microwave Hood Fan,Oven-Microwave,Storage Shed,Stove-Electric,Washer,Window Coverings,See Remarks,Refrigerators-Two |
| Zoning | Zone 62 |
| Architectural Style | Bungalow |
| Construction Materials | Wood,Metal |
| Year Built | 1978 |
| Levels | 2 |
| Property Subtype | Detached Single Family |
| Ownership | Private |
| Parcel Number | 0010170769 |
| Community Features | Air Conditioner,Bar,Deck,Detectors Smoke,Hot Water Natural Gas,Vinyl Windows,Wet Bar,See Remarks |
| Property Type | Residential |
| Facing Direction | Northeast |
| Garage Y/N | true |
| Full Baths | 2 |
| Status | Pending |
| City | Fort Saskatchewan |
| MLS Area | Pineview Fort Sask. |
| Living Area Units | Square Feet |
| Standard Status | Pending |
| Virtual Tour | https://youriguide.com/9606_79_st_fort_saskatchewan_ab/ |
| Lot Shape | Rectangular |
| Restrictions | Utility Right Of Way |
| Primary Property Type | Single Family |
| Separate Entrance | true |
| Legal Block | 49 |
| Title to Land | Fee Simple |
Interior Features
| Interior Amenities | ensuite bathroom |
|---|---|
| Basement | Full,Finished |
| Flooring | Ceramic Tile,Vinyl Plank |
| Kitchen Level | Main |
| Heating Y/N | true |
| Half Baths | 1 |
| Total Bedrooms | 4 |
| Grade Level Entry Y/N | No |
| Living Room Level | Main |
| Room Type | LivingRoom,DiningRoom,Kitchen,Den,MasterBedroom,Bedroom2,Bedroom3,Bedroom4,OtherRoom1 |
| Dining Room Dimensions | 9.8x7.9 |
| Kitchen Dimensions | 17.2x11.8 |
| Living Room Dimensions | 19.0x13.8 |
| Den Dimensions | 9.1x12.7 |
| Bedroom 4 Dimensions | 7.0x9.6 |
| Bedroom 3 Dimensions | 9.8x11.3 |
| Bedroom 2 Dimensions | 9.8x9.3 |
| Dining Room Level | Main |
| RoomMasterBedroomDimensions | 13.3x11.3 |
Exterior Features
| Exterior Amenities | Fenced,Golf Nearby,Landscaped,Playground Nearby,Public Transportation,Schools,Shopping Nearby,See Remarks |
|---|---|
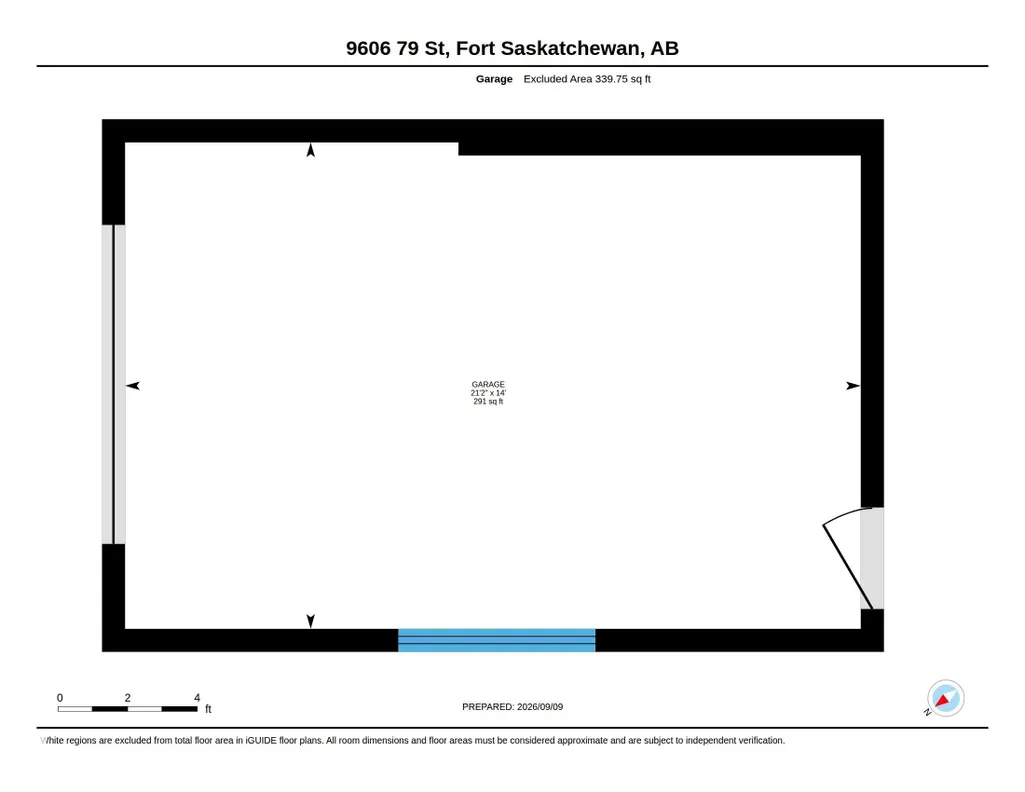
| Parking Features | Single Garage Attached |
| Lot Size Area | 538.84 |
| Foundation Details | Concrete Perimeter |
Amenities
- Views
- New Construction
- Adult 55+
- Lease To Own
- No Strata Fees
- Furnished
- Primary On Main
- Air Conditioning
- Seller Finance
- Green
- Fixer Upper
- Horse
- Golf
- Fireplace
- Deck
- Garage
- Basement
- Pool
Property vs Single Family Average in T8L 3J9
Statistics provided by Inside Real Estate
Price
Year Built
In The Neighbourhood
Fort Saskatchewan
$ 429,900
- Type
- Single Family
- Size
- 1,028 SqFt
- Rooms
- 3 Beds + 2.5 Baths
2% Realty Pro
Fort Saskatchewan
$ 450,000
- Type
- Single Family
 Listed by Shelley A Confurius of MaxWell Devonshire Realty
Fort Saskatchewan
$ 525,000
- Type
- Single Family
- Size
- 1,138 SqFt
- Rooms
- 5 Beds + 2.5 Baths
Maxwell Excel Realty
Fort Saskatchewan
$ 434,500
- Type
- Single Family
Listed by Shayne P Sharpe of Royal LePage Noralta Real Estate
Fort Saskatchewan
$ 434,500
- Type
- Single Family
- Size
- 1,013 SqFt
- Rooms
- 4 Beds + 2 Baths
Royal LePage Noralta Real Estate
Fort Saskatchewan
$ 599,000
- Type
- Single Family
- Size
- 2,227 SqFt
- Rooms
- 4 Beds + 2.5 Baths
Square 1 Realty Ltd
