
Address
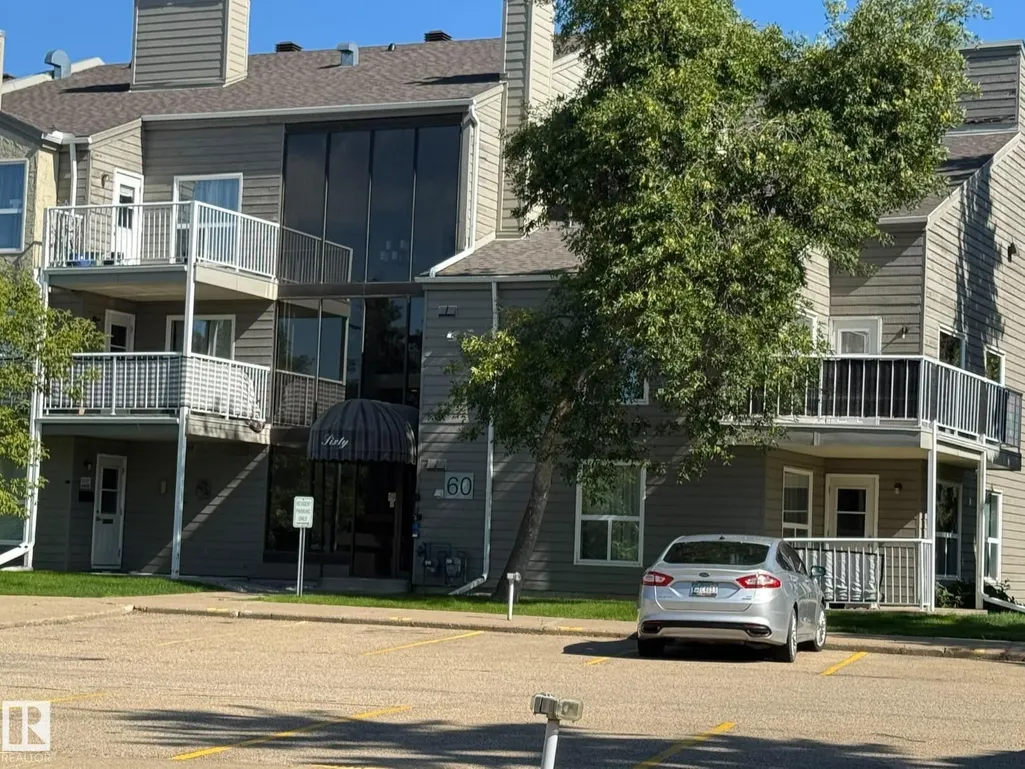
#310 60 Alpine Pl, St. Albert, AB
Price
$ 130,000
Property Attributes
- ID#E4503226
- TypeSingle Family
- Listing Status Active
- MunicipalitySt. Albert
- CitySt. Albert
- AreaSt. Albert
- NeighbourhoodAkinsdale
- Postal CodeT8N 3Y2
- Style
- Year Built1982
- Price$ 130,000
- Bedrooms1
- Bathrooms1
- Half Bathrooms0
- Sqr Footage729
Data Source:
Canadian Real Estate Association (CREA)
Property Description
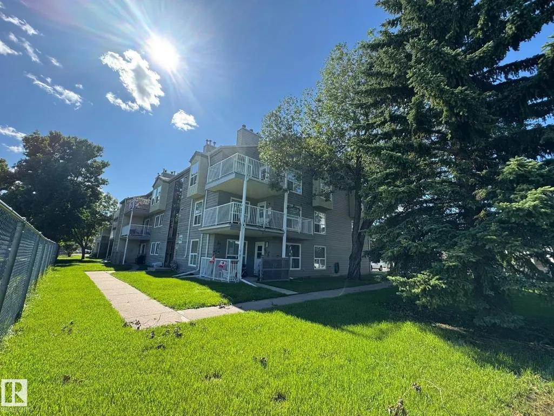
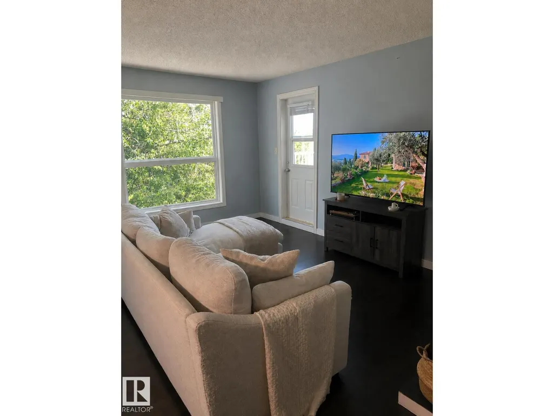
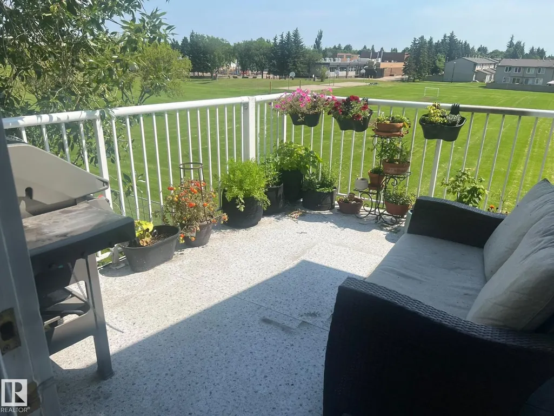
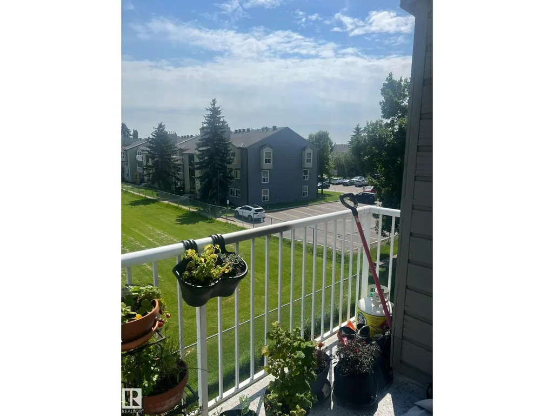
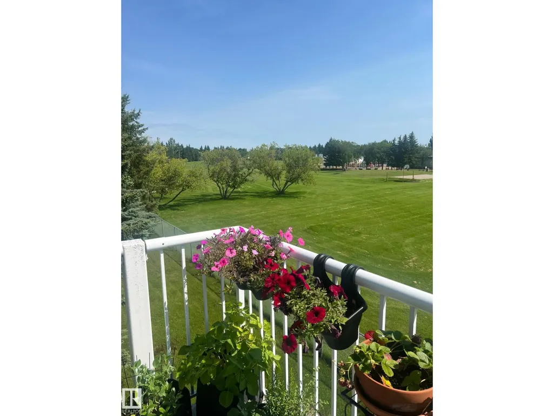
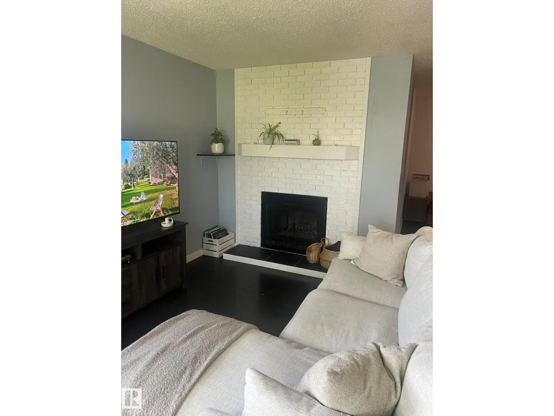
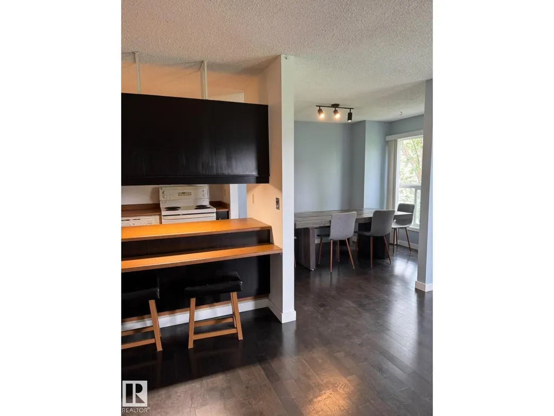
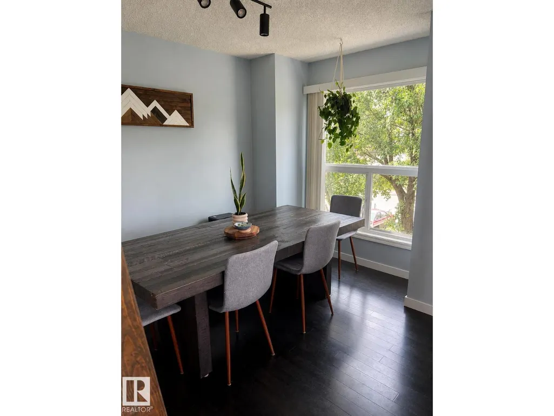
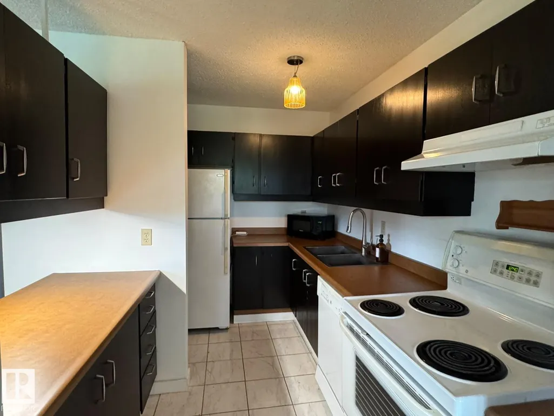
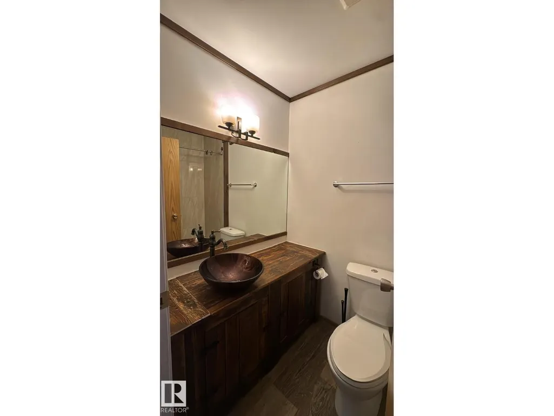
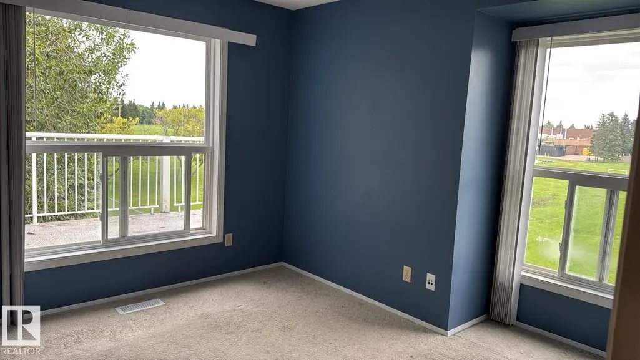
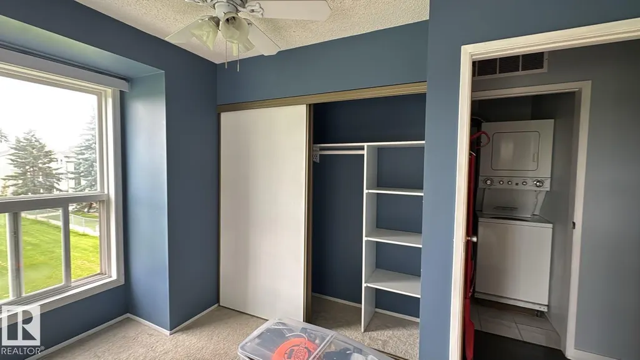
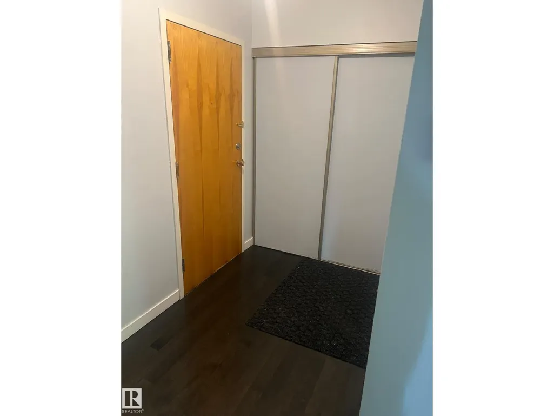
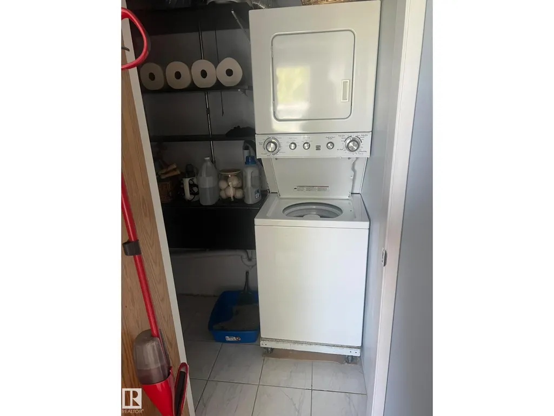
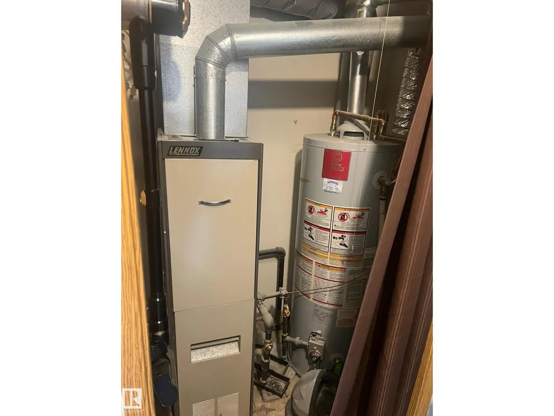
This top-floor, pet-friendly one-bedroom, one-bathroom unit offers approximately 728.72 sq. ft. of updated living space with no neighbours above. Modern finishes include engineered hardwood flooring and freshly painted walls, while the recently renovated four-piece bathroom features new vinyl flooring, a custom vanity, and an updated tub surround. The kitchen offers rich dark cabinetry, ample storage, generous counter space, and an eat-at counter with a convenient pass-through to the living room. An adjacent dining area is filled with natural light and can accommodate a large table. The bedroom features windows on two sides with views of Alpine Park and surrounding greenery. Additional highlights include a large private balcony overlooking the park, in-suite laundry, an individual hot water tank and furnace, a designated parking stall, and ample visitor parking. The dining table and chairs, as well as the bar stools are included! (id:7434)
* Sold date and price as reported on the RAE's MLS® System.
General Features
| Features | Cul-de-sac |
|---|---|
| Property Type | Single Family |
| Neighbourhood | Akinsdale |
| Amenities | Park, Playground, Public Transit, Schools, Shopping |
| Building Appliances | Dishwasher, Dryer, Refrigerator, Stove, Washer, Window Coverings, See remarks |
| Building Cooling Type | Window air conditioner |
| Building Type | House |
| Maintenance Fee | 445.72 |
| Ownership Type | Condominium/Strata |
Interior Features
| Building Fireplace Present | True |
|---|---|
| Building Fireplace Type | Unknown |
| Building Heating Type | Forced air |
| Basement Type | None |
| Fireplace Fuel | Wood |
| Living Area Range | 729 |
| Bedrooms | 1 |
Exterior Features
| Land Amenities | Park, Playground, Public Transit, Schools, Shopping |
|---|
Room Details
| Room | Dimensions | Level | Flooring | Details |
|---|---|---|---|---|
| Dining room | Measurements not available | Main level | ||
| Kitchen | Measurements not available | Main level | ||
| Living room | Measurements not available | Main level | ||
| Primary Bedroom | Measurements not available | Main level |
Amenities
- Views
- New Construction
- Adult 55+
- Lease To Own
- No Strata Fees
- Furnished
- Primary On Main
- Air Conditioning
- Seller Finance
- Green
- Fixer Upper
- Horse
- Golf
- Fireplace
- Deck
- Garage
- Basement
- Pool

Property vs Single Family Average in T8N 3Y2
Price
Year Built
In The Neighbourhood
Just Listed
St. Albert
$ 600,000
- Type
- Single Family
- Size
- 1,405 SqFt
- Rooms
- 5 Beds + 3 Baths
Exp Realty
Just Listed
St. Albert
$ 515,000
- Type
- Single Family
 Listed by Natalia A Rashkovetsky of RE/MAX Excellence
