
Address
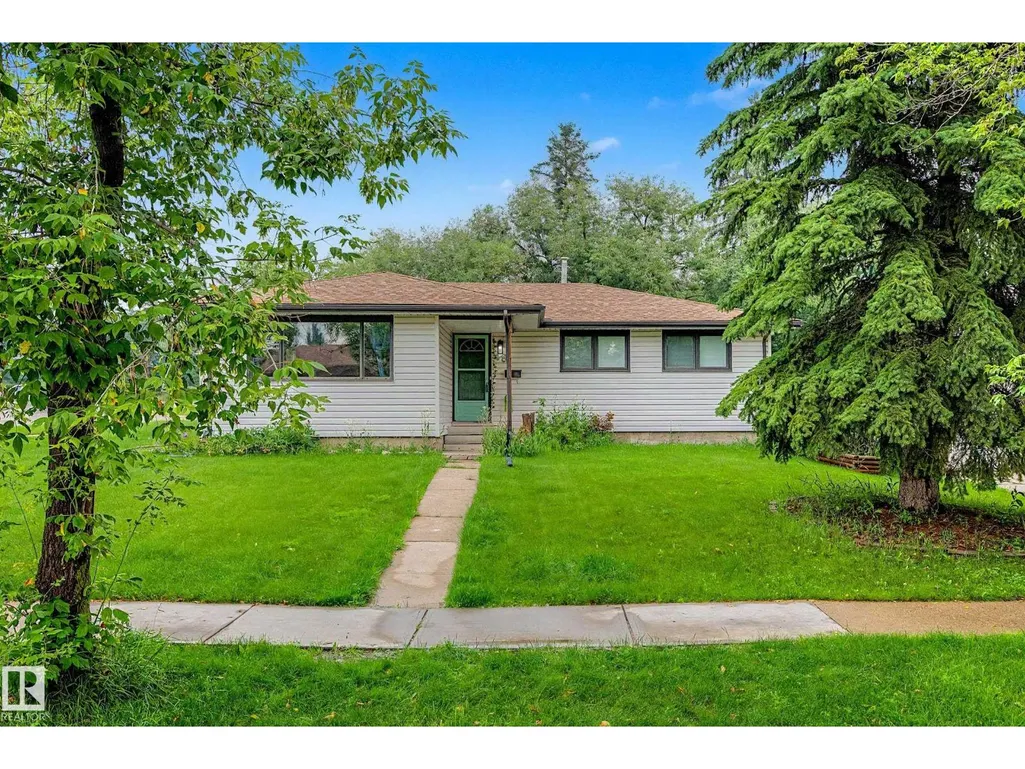
48 Aspen Cr, St. Albert, AB
Price
$ 319,000
Property Attributes
- ID#E4499122
- TypeSingle Family
- Listing Status Active
- MunicipalitySt. Albert
- CitySt. Albert
- AreaSt. Albert
- NeighbourhoodAkinsdale
- Postal CodeT8N 2L8
- StyleBungalow
- Year Built1974
- Price$ 319,000
- Bedrooms3
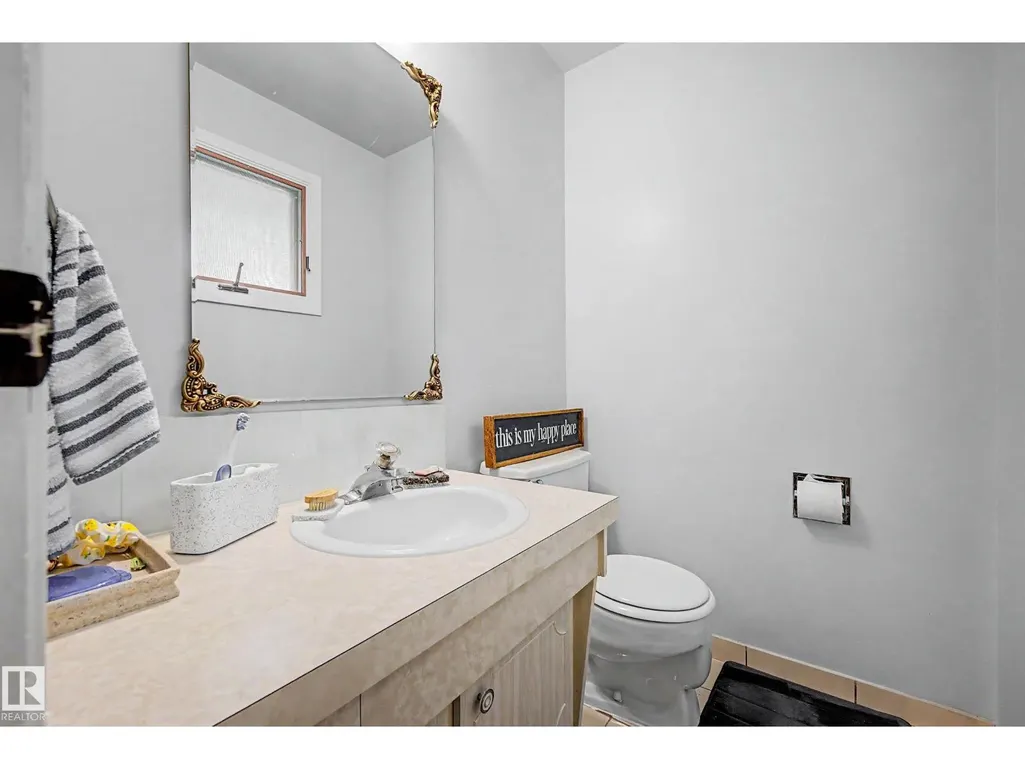
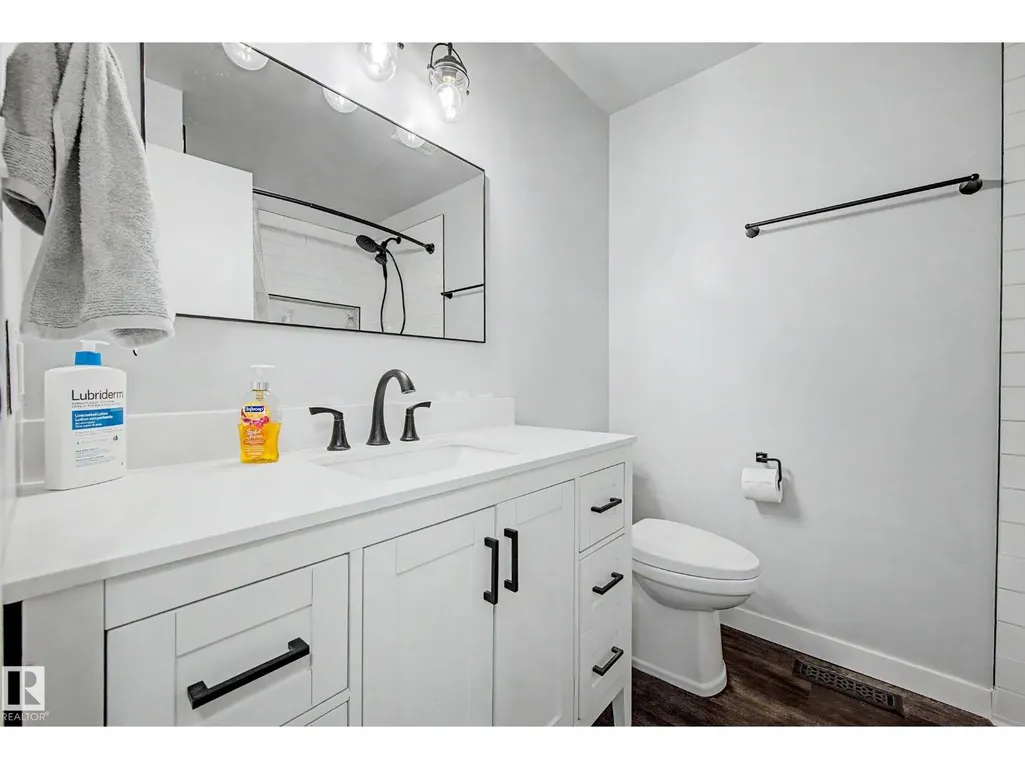
- Bathrooms2
- Half Bathrooms0
- Sqr Footage1227
Data Source:
Canadian Real Estate Association (CREA)
Property Description
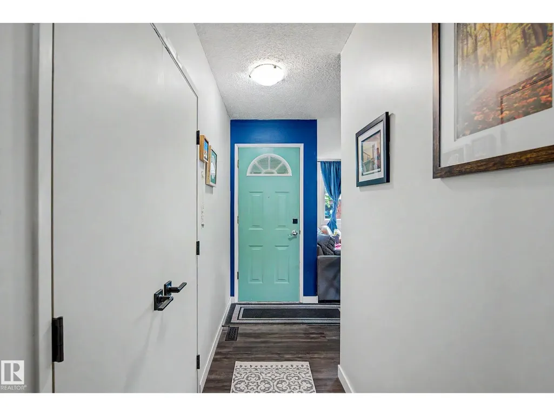
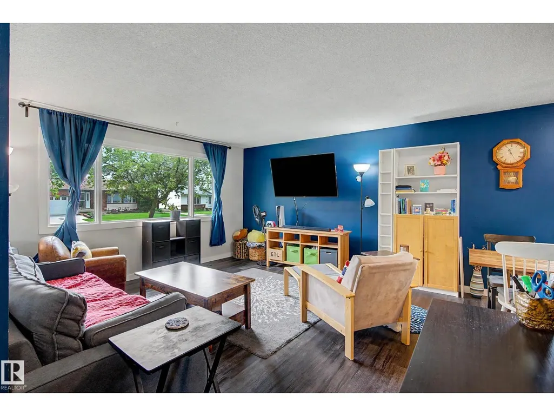
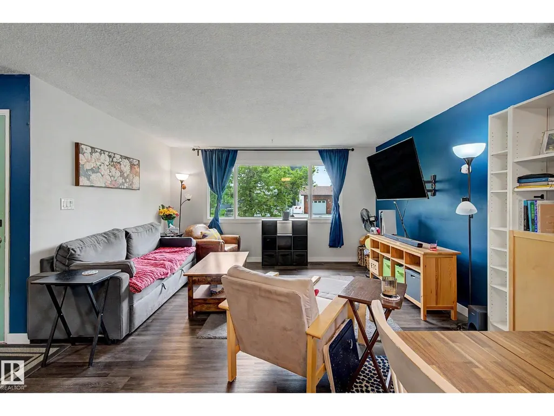
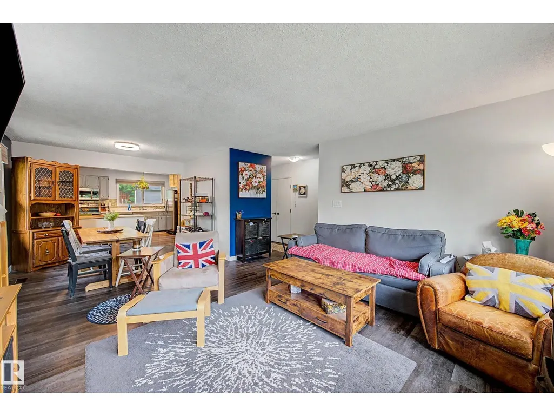
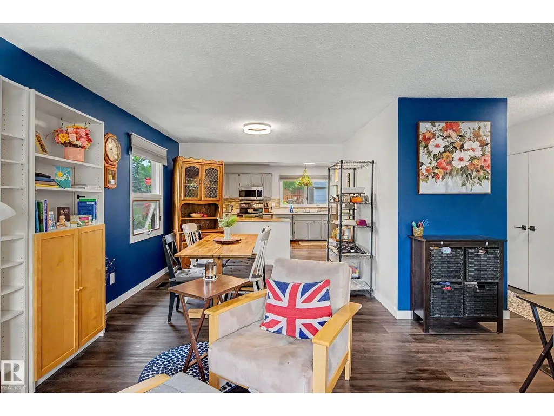
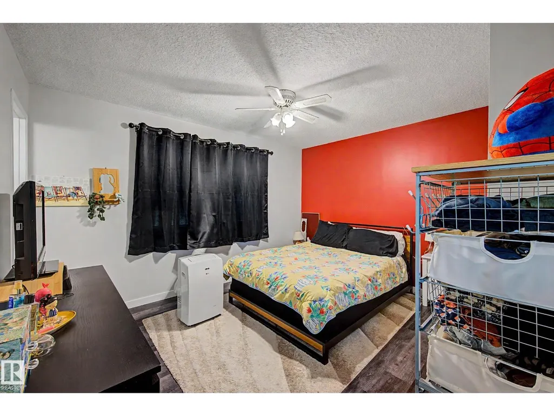
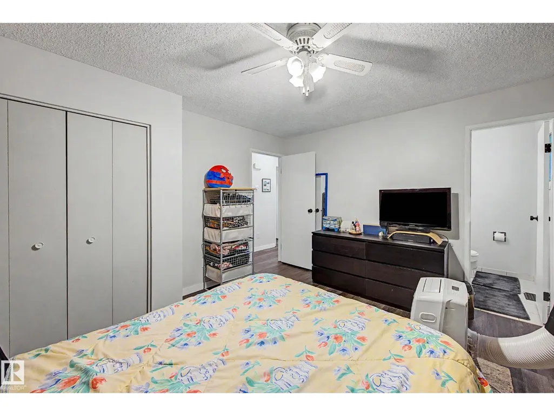
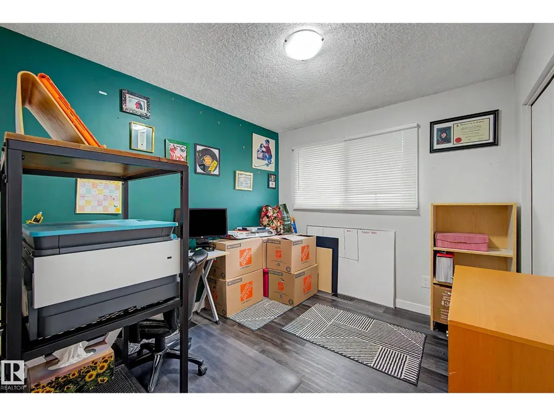
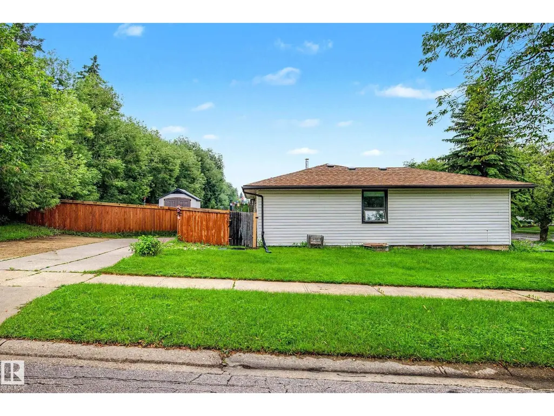
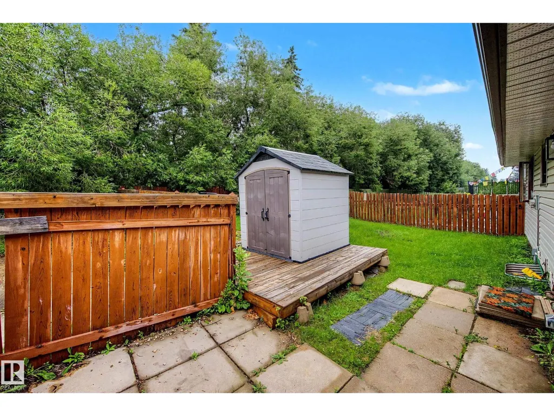
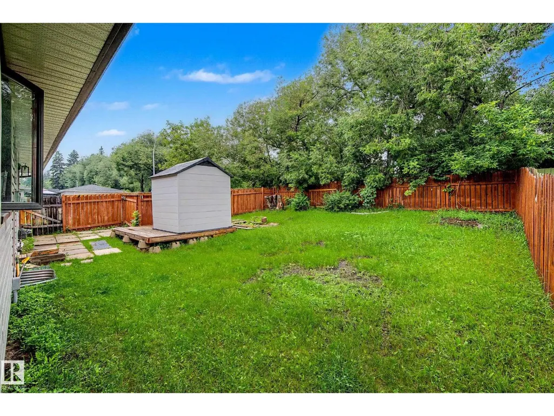
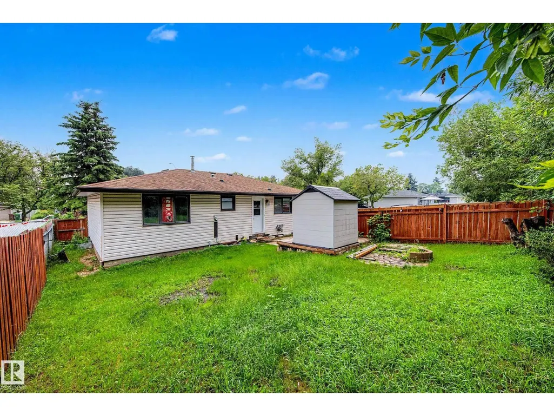
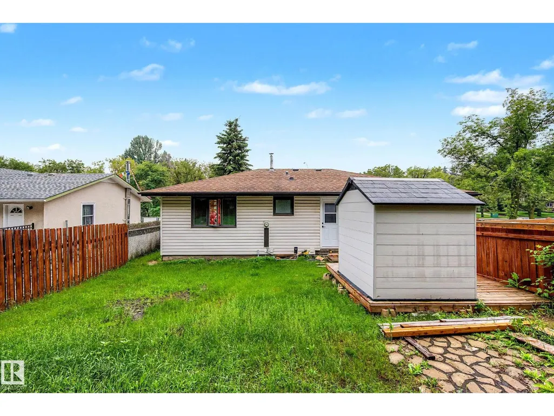
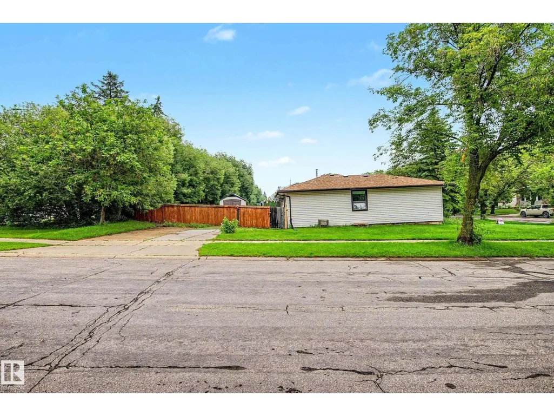
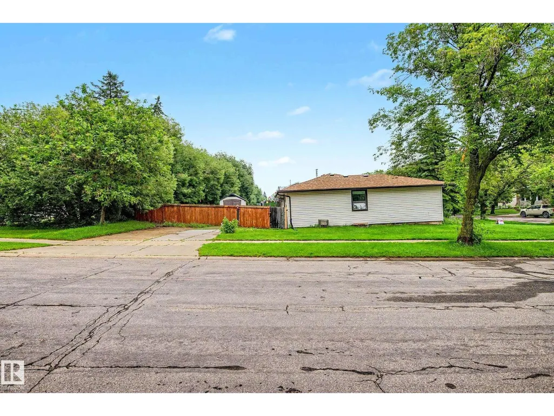
Calling all investors and handy people!, Welcome to this well-located bungalow in Akinsdale, set on a desirable corner lot and offering a fantastic investment opportunity. The home features 3 bedrooms and 2 bathrooms. Whether you’re looking to build your dream home, renovate, or upgrade the existing layout, this property offers endless potential in a mature, established neighborhood. Enjoy convenient access to main roads, shopping, parks, and schools, making it an ideal option for families, investors, or anyone seeking a great location with room to grow. -SOLD AS IS WHERE IS- (id:7434)
* Sold date and price as reported on the RAE's MLS® System.
General Features
| Features | See remarks, Flat site |
|---|---|
| Property Type | Single Family |
| Neighbourhood | Akinsdale |
| Amenities | Schools, Shopping |
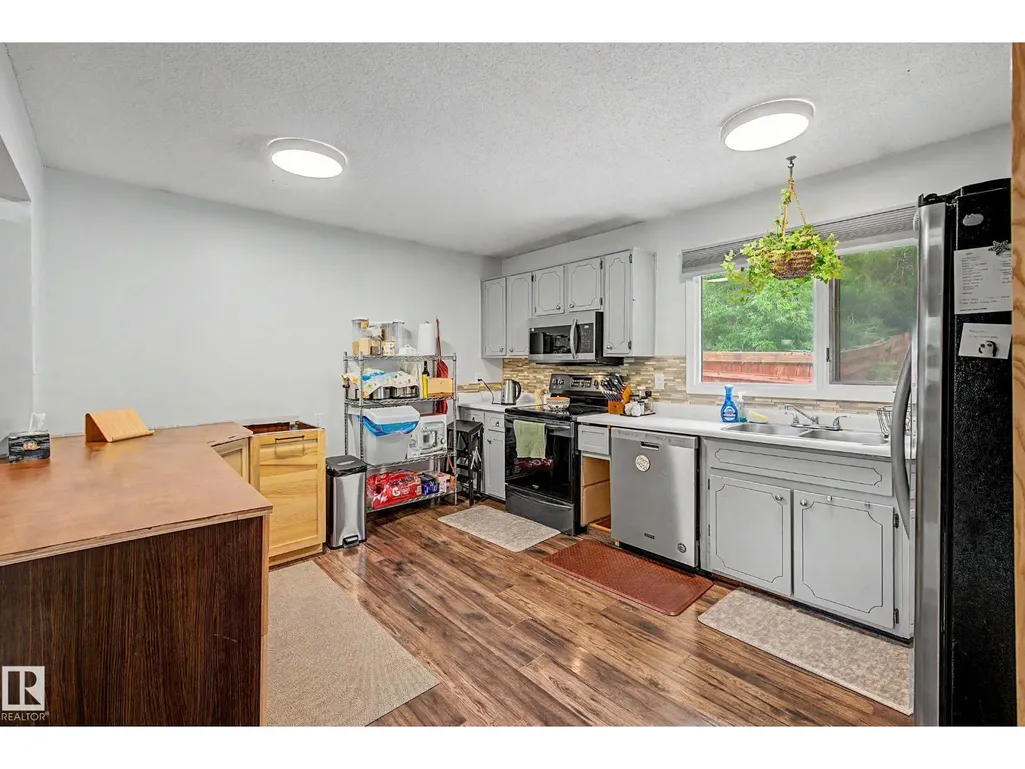
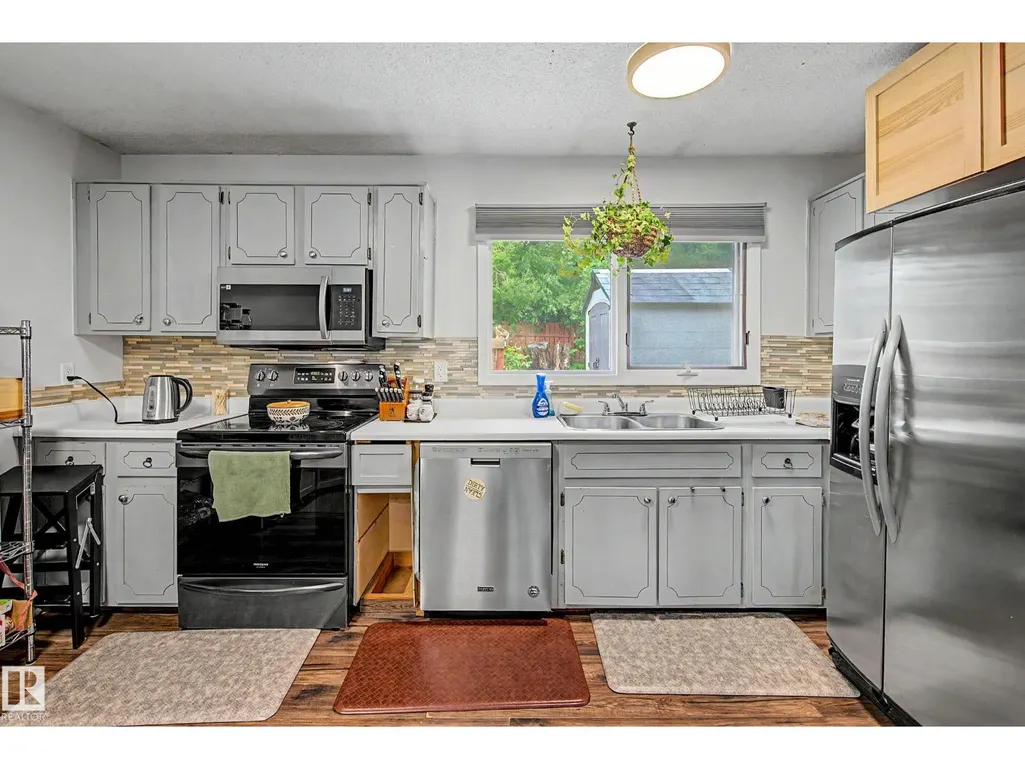
| Building Appliances | Dishwasher, Microwave Range Hood Combo, Refrigerator, Stove, Window Coverings |
| Building Architectural Style | Bungalow |
| Parking Space Total | 2 |
| Building Type | House |
| Ownership Type | Freehold |
| Building.StoriesTotal | 1 |
Interior Features
| Building Fireplace Present | False |
|---|---|
| Building Heating Type | Forced air |
| Basement Development | Unfinished |
| Basement Type | Full (Unfinished) |
| Construction Style Attachment | Detached |
| Living Area Range | 1227 |
| Bedrooms | 3 |
Exterior Features
| Land Amenities | Schools, Shopping |
|---|---|
| Fence Type | Fence |
Room Details
| Room | Dimensions | Level | Flooring | Details |
|---|---|---|---|---|
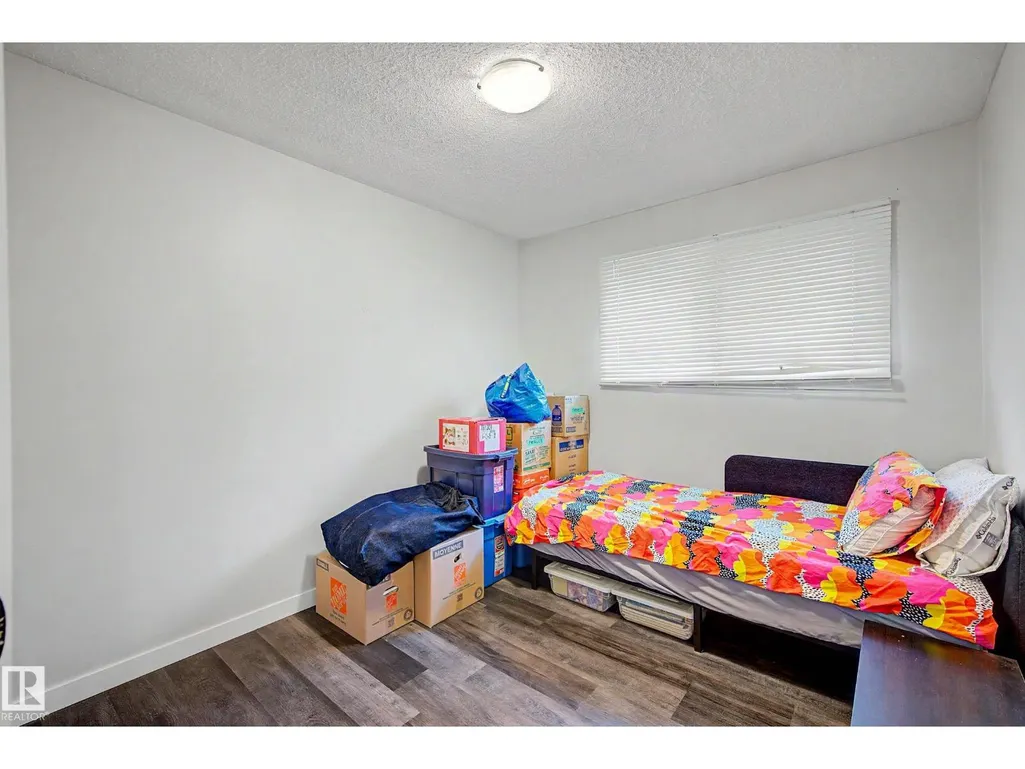
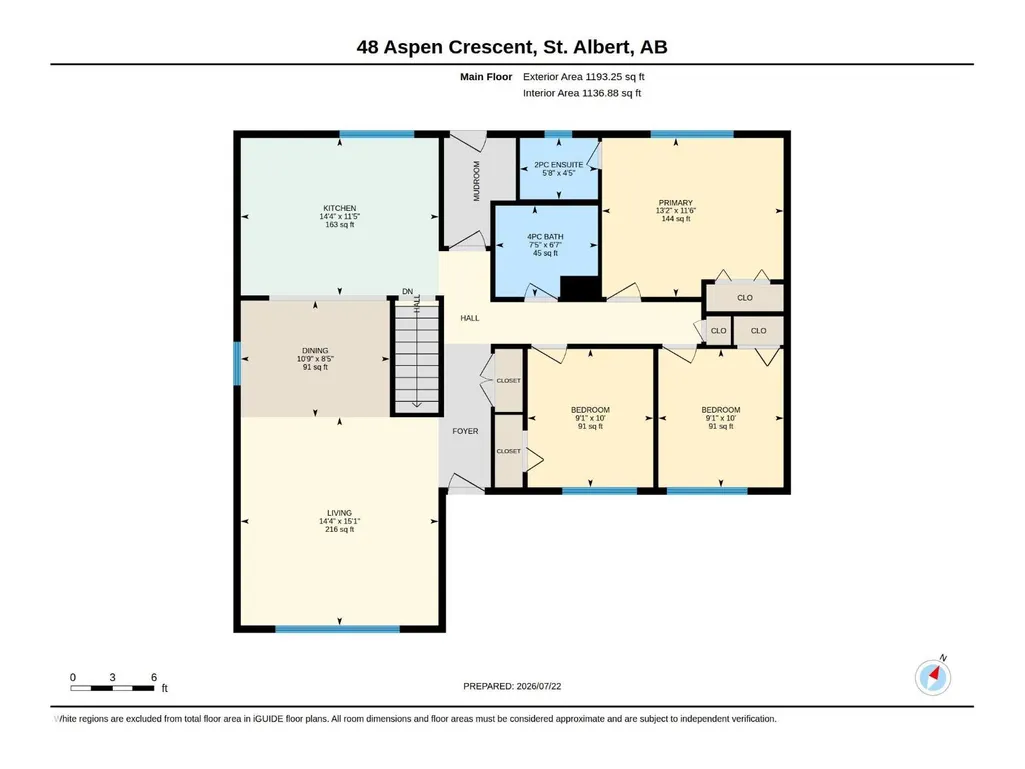
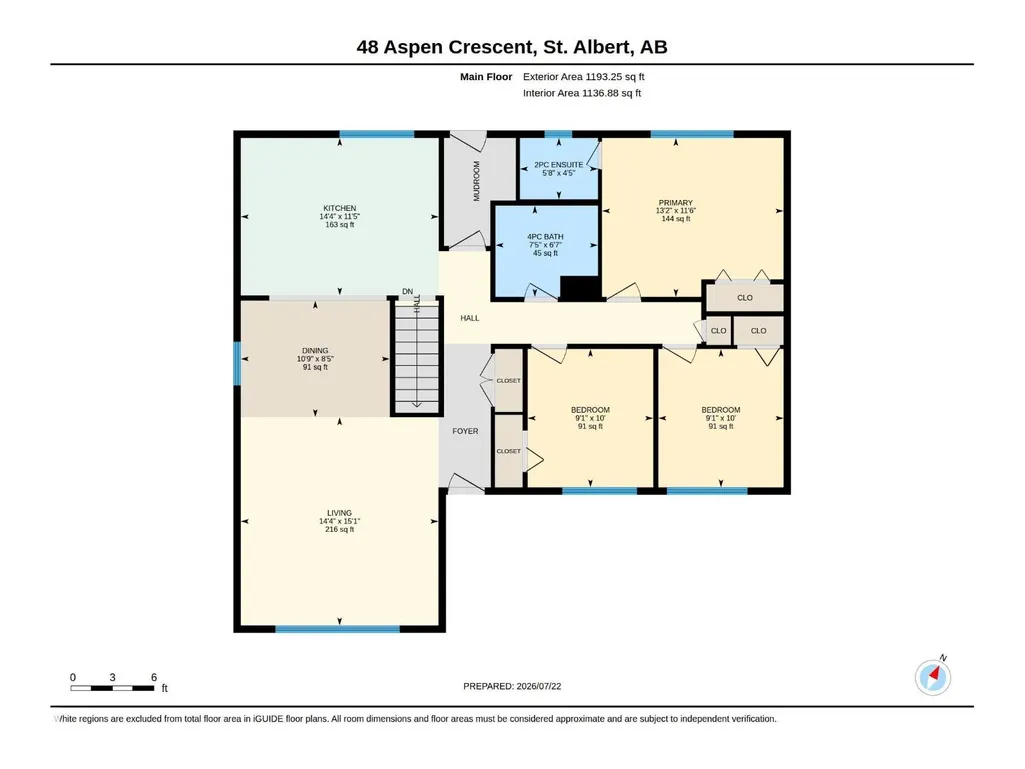
| Bedroom 2 | 3.05 m x 2.75 m | Main level | 2.75 m | |
| Bedroom 3 | 3.05 m x 2.75 m | Main level | 2.75 m | |
| Bedroom 4 | 4.88 m x 3.36 m | Basement | 3.36 m | |
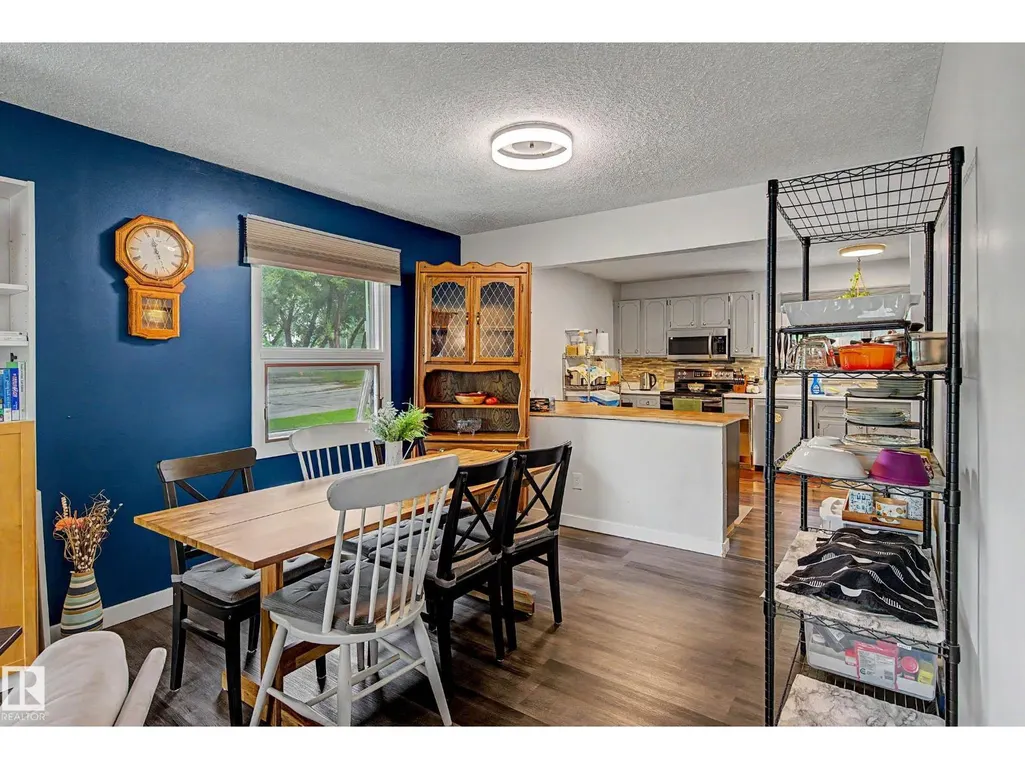
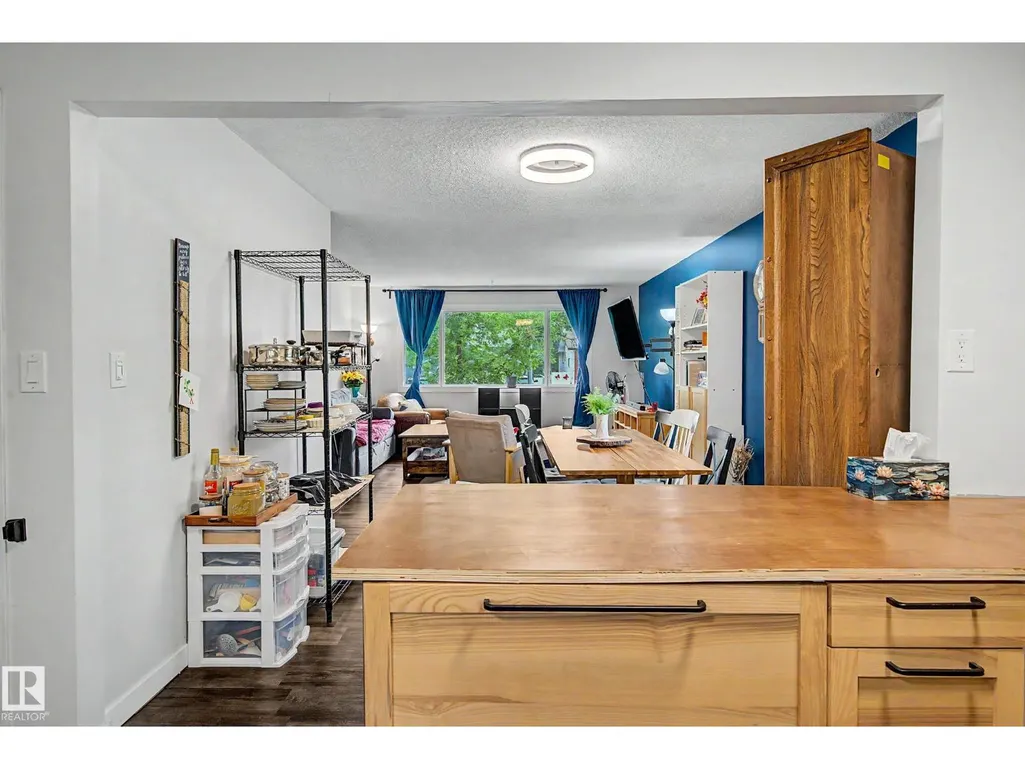
| Dining room | 3.28 m x 2.67 m | Main level | 2.67 m | |
| Family room | 5.49 m x 3.05 m | Basement | 3.05 m | |
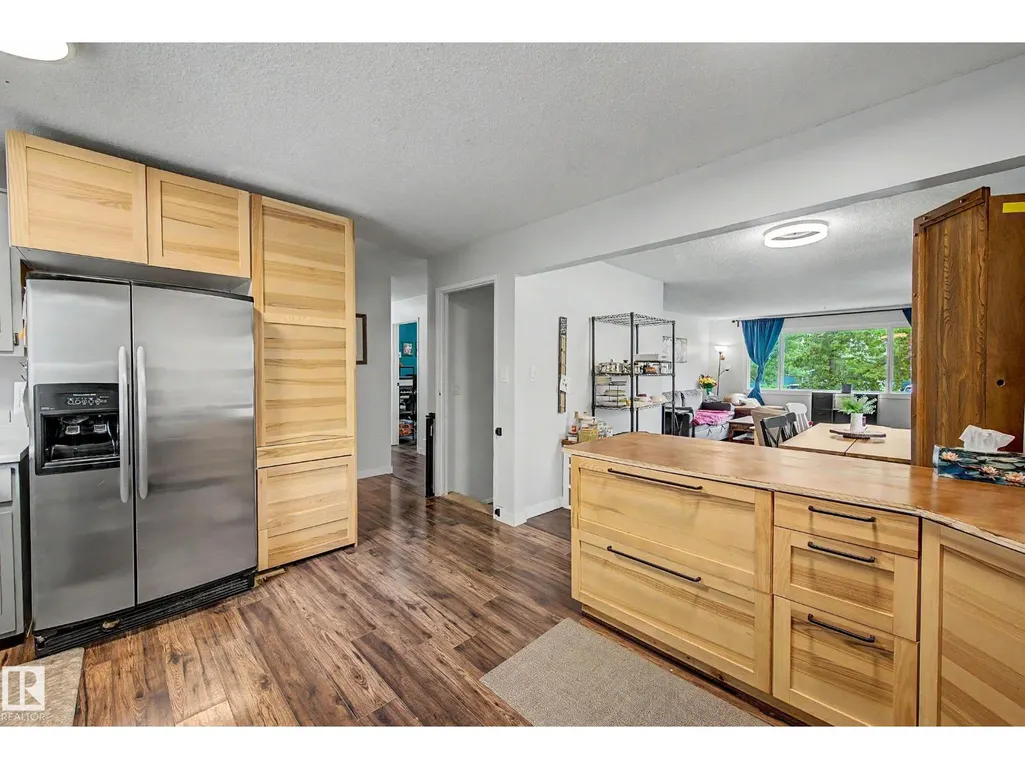
| Kitchen | 3.66 m x 3.51 m | Main level | 3.51 m | |
| Living room | 4.42 m x 3.21 m | Main level | 3.21 m | |
| Office | Measurements not available | Lower level | ||
| Primary Bedroom | 3.96 m x 3.21 m | Main level | 3.21 m |
Amenities
- Views
- New Construction
- Adult 55+
- Lease To Own
- No Strata Fees
- Furnished
- Primary On Main
- Air Conditioning
- Seller Finance
- Green
- Fixer Upper
- Horse
- Golf
- Fireplace
- Deck
- Garage
- Basement
- Pool

Property vs Single Family Average in T8N 2L8
Price
Year Built
In The Neighbourhood
Just Listed
St. Albert
$ 600,000
- Type
- Single Family
- Size
- 1,405 SqFt
- Rooms
- 5 Beds + 3 Baths
Exp Realty
Just Listed
St. Albert
$ 515,000
- Type
- Single Family
 Listed by Natalia A Rashkovetsky of RE/MAX Excellence
