
Address
74 Juniper Wd, Fort Saskatchewan, AB
Price
$ 464,998
Property Attributes
- ID#E4507441
- TypeSingle Family
- Listing Status Active
- CityFort Saskatchewan
- AreaFort Saskatchewan
- NeighbourhoodWestpark_FSAS
- Postal CodeT8L 0Z6
- Style2 Storey
- Year Built2026
- Price$ 464,998
- Bedrooms3
- Full Bathrooms2
- Half Bathrooms1
- Sqr Footage1434
Data Source:
REALTORS® Association Of Edmonton - RAE
Property Description
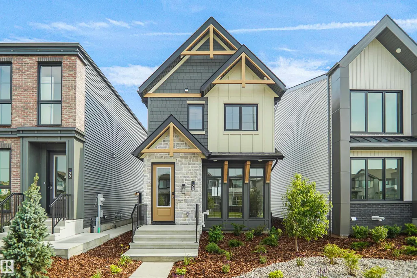
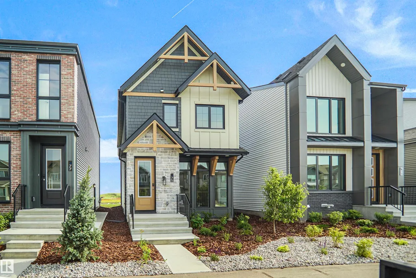
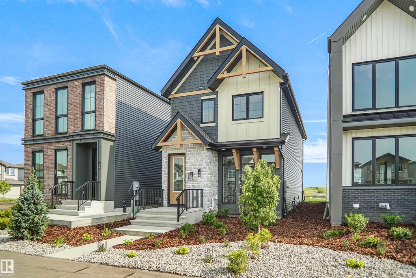
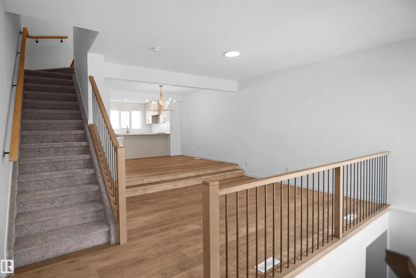
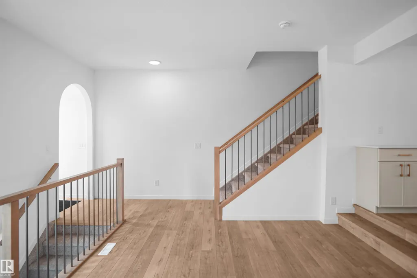
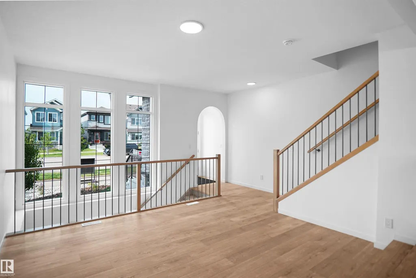
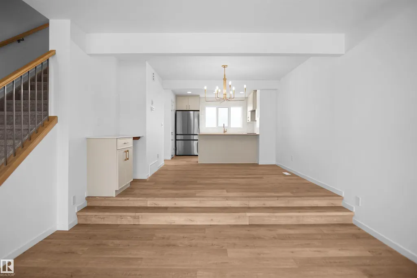
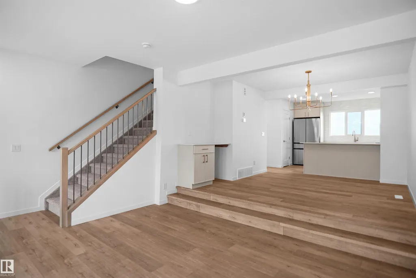
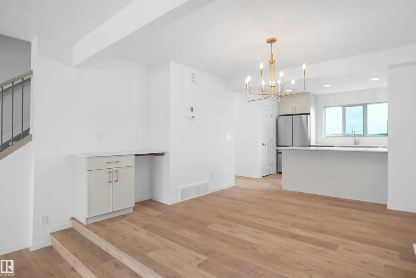
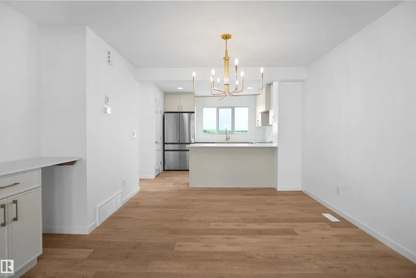
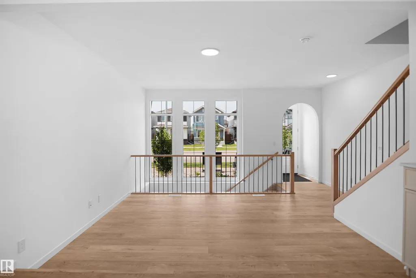
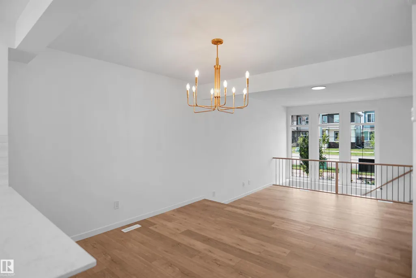
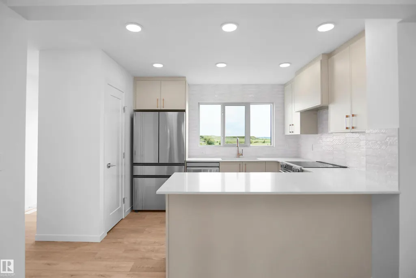
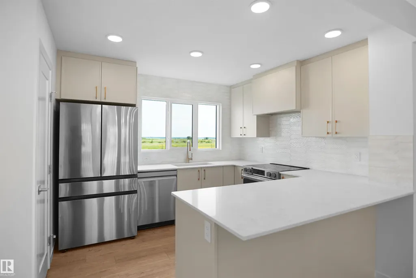
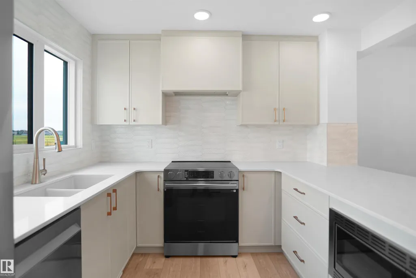
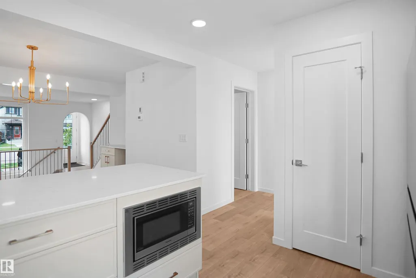
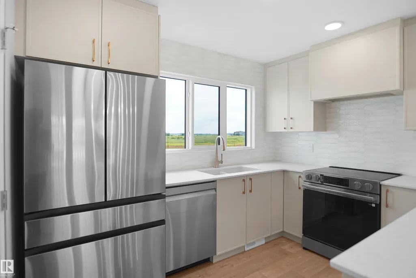
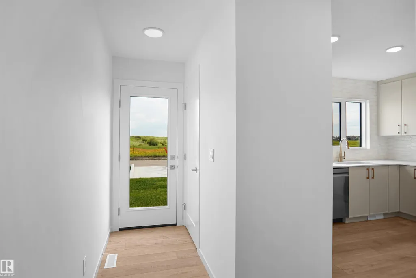
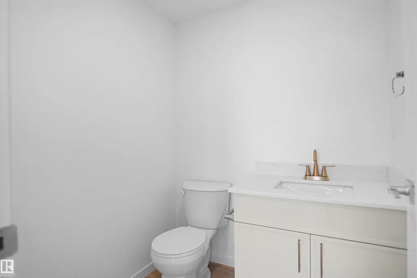
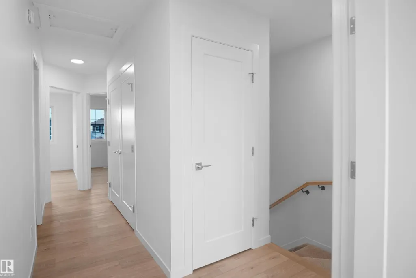
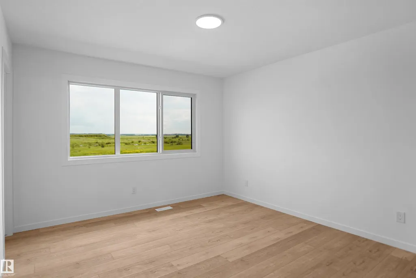
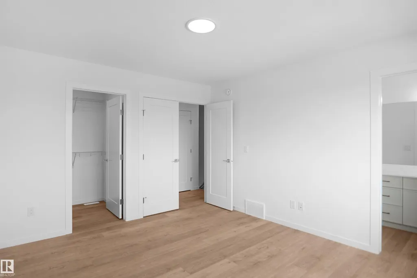
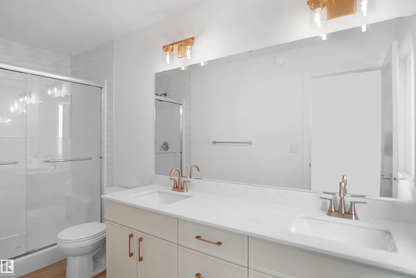
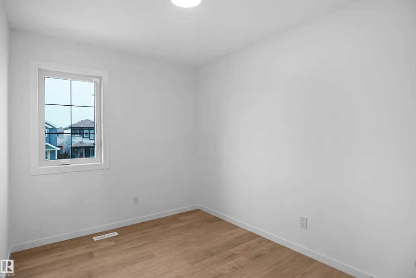
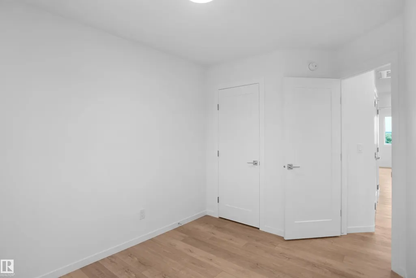
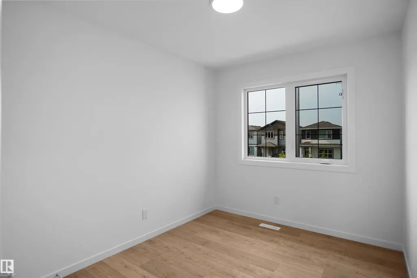
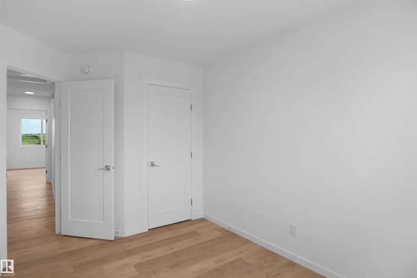
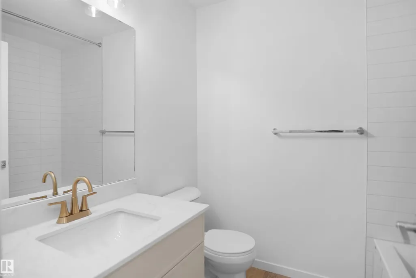
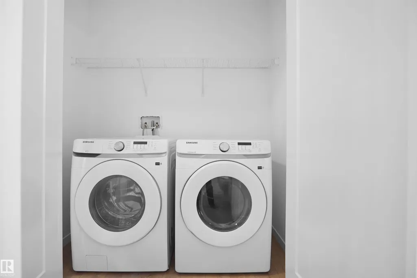
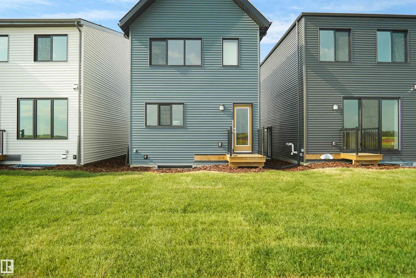
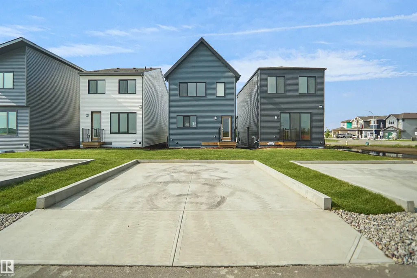
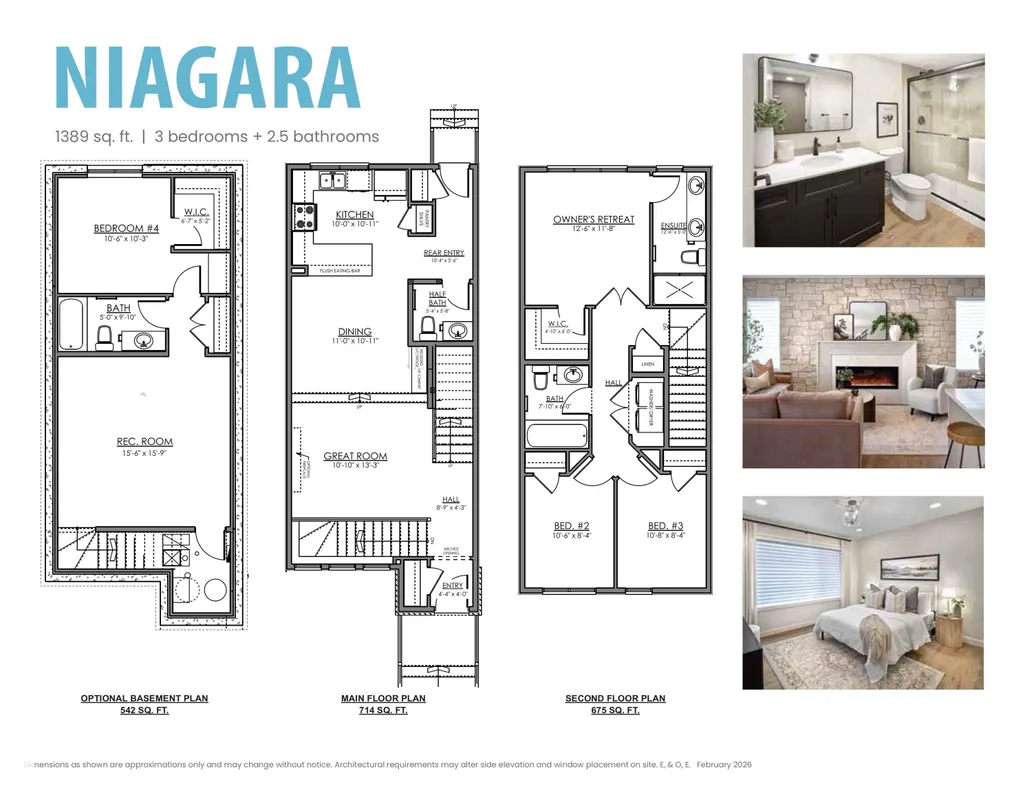
Welcome to the Niagara, a brand new home built by Broadview Homes, located in one of Fort Saskatchewan’s newest premier communities of Westpark Offering just over 1,434 sq. ft., this thoughtfully designed home features a single oversized parking pad and is ideal for a young family, couple, or first-time buyer. The main floor showcases luxury vinyl plank flooring throughout the bright great room and kitchen. The modern kitchen is highlighted by upgraded cabinetry, upgraded countertops, and a stylish tile backsplash, creating a functional and inviting space. A convenient 2-piece bathroom completes the main level. Upstairs, you’ll find three bedrooms and two full bathrooms, providing comfortable living and excellent value for first-time homeowners. *** This home is currently under construction and will be complete by the end of the week , Photos are from a recently built home of the same model the colors and finishings may vary. ***
* Sold date and price as reported on the RAE's MLS® System.
General Features
| Living Area | 1434.09 |
|---|---|
| Heating | Forced Air-1,Natural Gas |
| Roof | Asphalt Shingles |
| Appliances | See Remarks |
| Zoning | Zone 62 |
| Architectural Style | 2 Storey |
| Construction Materials | Wood,Vinyl |
| Year Built | 2026 |
| Levels | 2 |
| Property Subtype | Detached Single Family |
| Ownership | Private |
| Parcel Number | 0040535231 |
| Community Features | See Remarks |
| Property Type | Residential |
| Facing Direction | East |
| Garage Y/N | false |
| Full Baths | 2 |
| Status | Active |
| City | Fort Saskatchewan |
| MLS Area | Westpark_FSAS |
| Home Warranty Y/N | true |
| Living Area Units | Square Feet |
| Standard Status | Active |
| Lot Shape | Irregular |
| Restrictions | None Known |
| Primary Property Type | Single Family |
| Separate Entrance | false |
| Legal Block | 42 |
| Title to Land | Fee Simple |
Interior Features
| Interior Amenities | ensuite bathroom |
|---|---|
| Basement | Full,Unfinished |
| Flooring | Carpet,Vinyl Plank |
| Kitchen Level | Main |
| Heating Y/N | true |
| Half Baths | 1 |
| Total Bedrooms | 3 |
| Grade Level Entry Y/N | No |
| Living Room Level | Main |
| Room Type | LivingRoom,DiningRoom,Kitchen |
| Dining Room Level | Main |
Exterior Features
| Exterior Amenities | Park/Reserve,Playground Nearby,Public Swimming Pool,Public Transportation,Schools,Shopping Nearby,See Remarks |
|---|---|
| Parking Features | Parking Pad Cement/Paved |
| Foundation Details | Concrete Perimeter |
Amenities
- Views
- New Construction
- Adult 55+
- Lease To Own
- No Strata Fees
- Furnished
- Primary On Main
- Air Conditioning
- Seller Finance
- Green
- Fixer Upper
- Horse
- Golf
- Fireplace
- Deck
- Garage
- Basement
- Pool
Property vs Single Family Average in T8L 0Z6
Statistics provided by Inside Real Estate
Price
Year Built
In The Neighbourhood
Just Listed
Fort Saskatchewan
$ 599,900
- Type
- Single Family
 Listed by Donna A Kliachik of NOW Real Estate Group
Just Listed
Fort Saskatchewan
$ 699,900
- Type
- Single Family
- Size
- 2,009 SqFt
- Rooms
- 4 Beds + 3.5 Baths
Real Broker
Just Listed
Fort Saskatchewan
$ 575,000
- Type
- Single Family
Listed by Timothy S Baker of RE/MAX Edge Realty
Fort Saskatchewan
$ 799,702
- Type
- Single Family
- Size
- 1,550 SqFt
- Rooms
- 4 Beds + 2.5 Baths
RE/MAX Elite
Fort Saskatchewan
$ 850,000
- Type
- Single Family
Listed by Carl Rivest-Marier of Royal Lepage Premier Real Estate
