
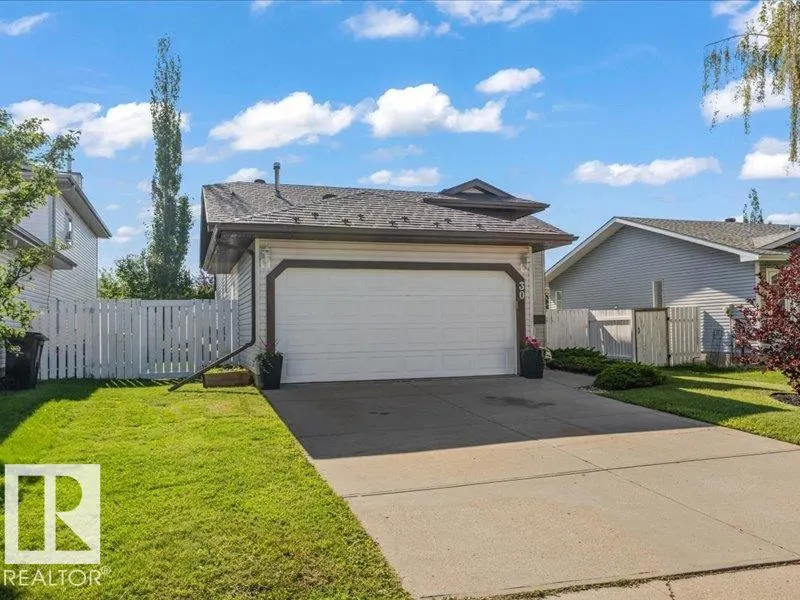
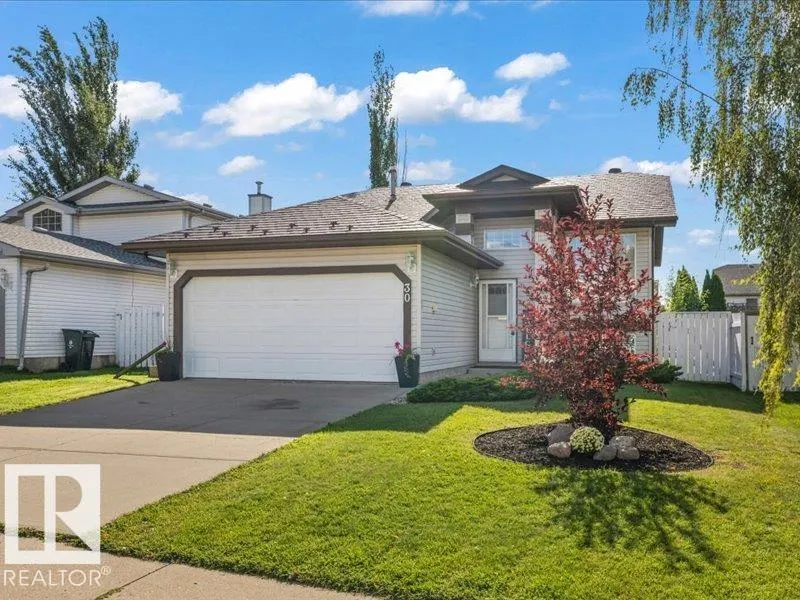
Address
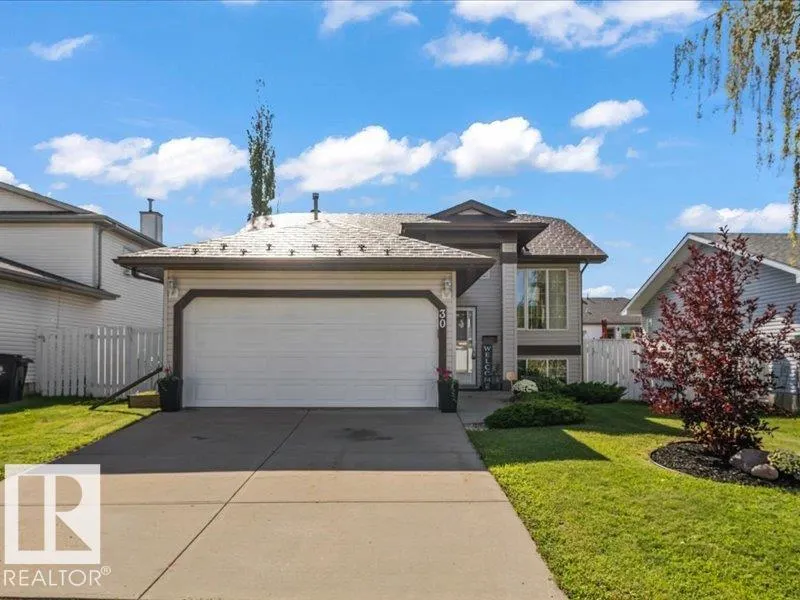
30 Westmews Dr, Fort Saskatchewan, AB
Price
$ 499,900
Property Attributes
- ID#E4506819
- TypeSingle Family
- Listing Status Pending
- CityFort Saskatchewan
- AreaFort Saskatchewan
- NeighbourhoodWestpark_FSAS
- Postal CodeT8L 3X5
- StyleBi-Level
- Year Built1996
- Price$ 499,900
- Bedrooms5
- Full Bathrooms3
- Half Bathrooms0
- Sqr Footage1132
Data Source:
REALTORS® Association Of Edmonton - RAE
Property Description
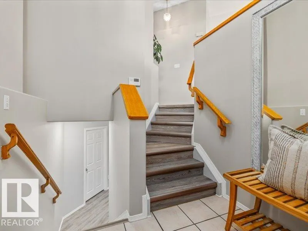
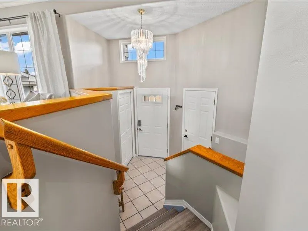
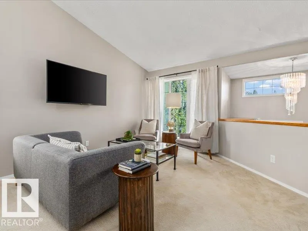
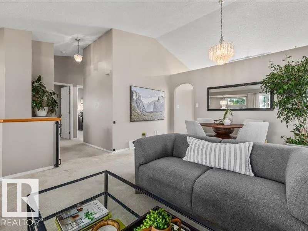
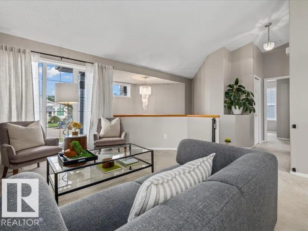
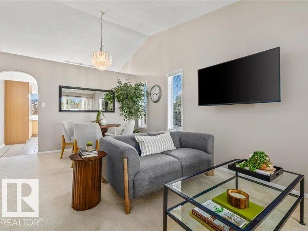
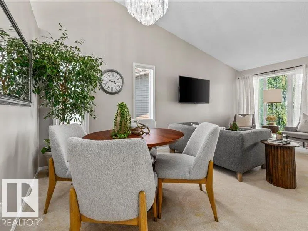
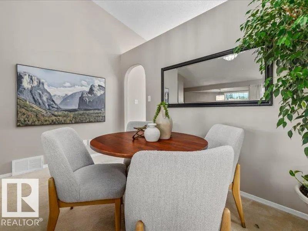
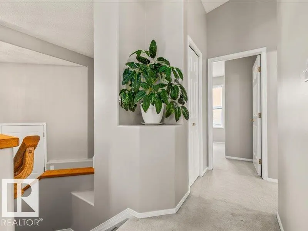
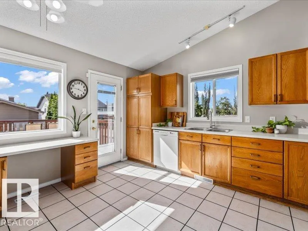
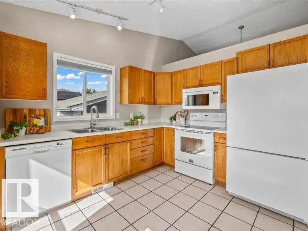
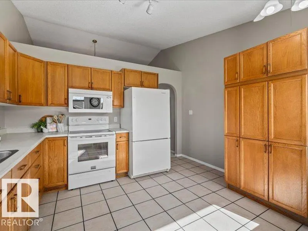
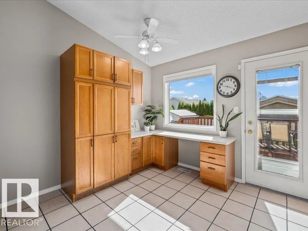
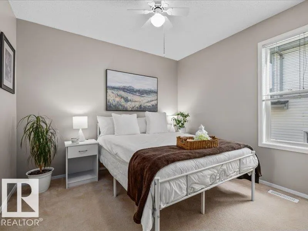
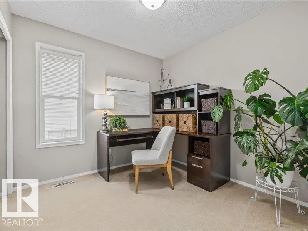
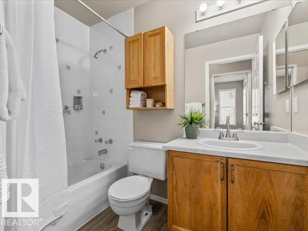
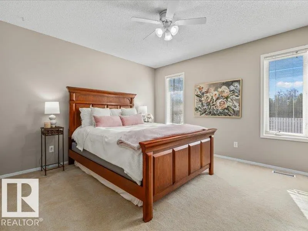
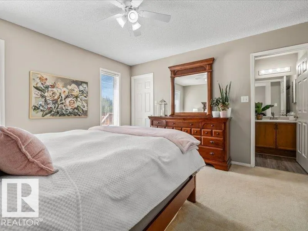
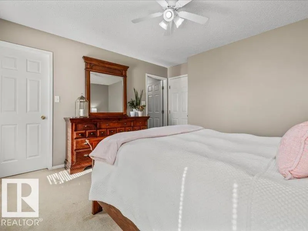
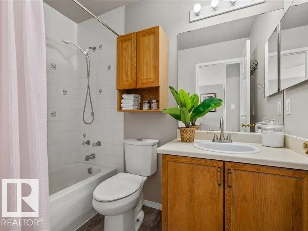
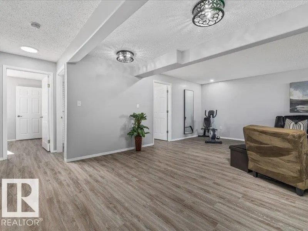
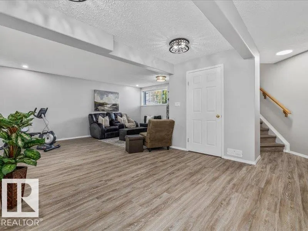
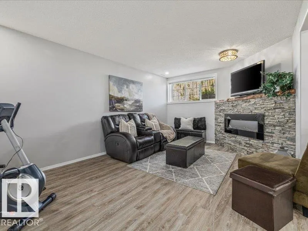
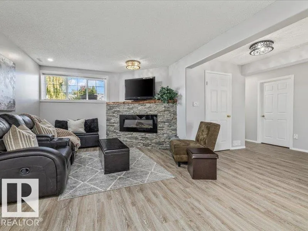
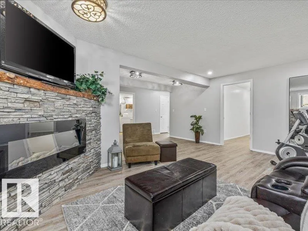
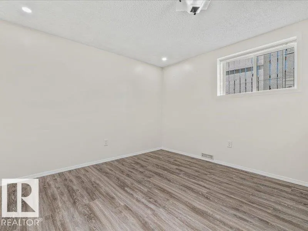
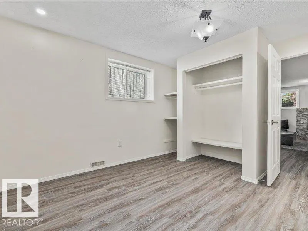
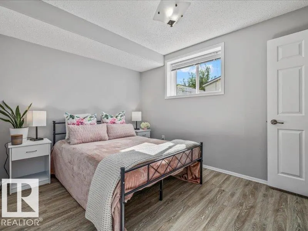
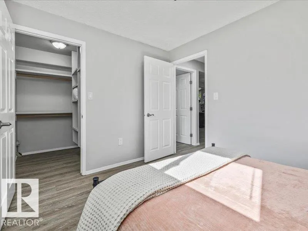
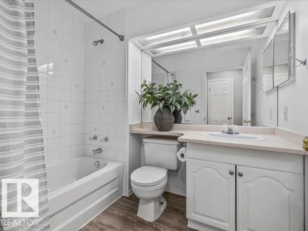
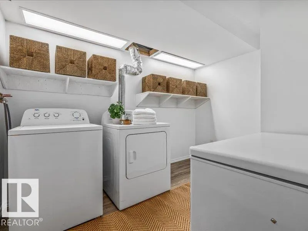
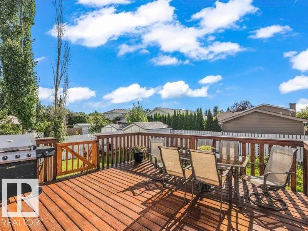
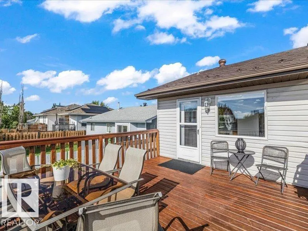
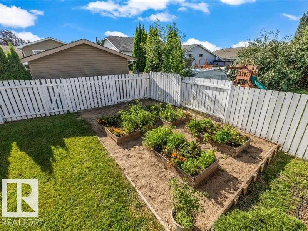
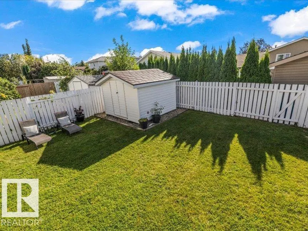
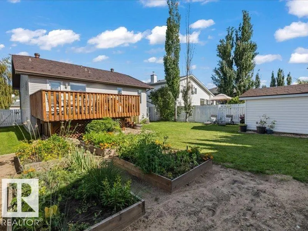
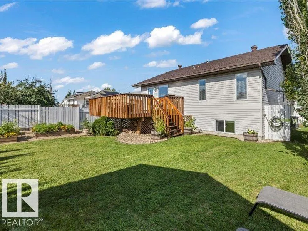
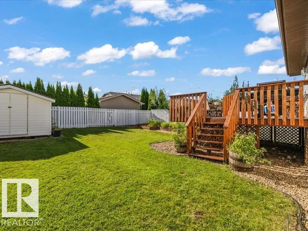
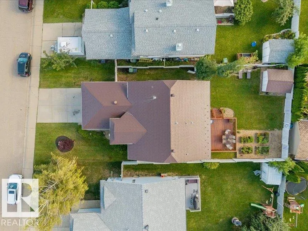
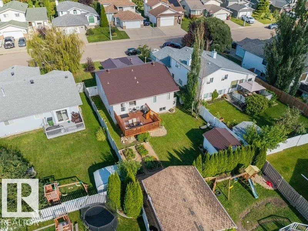
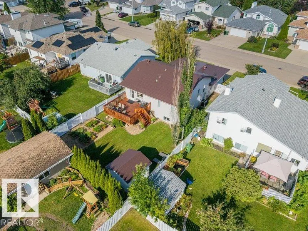
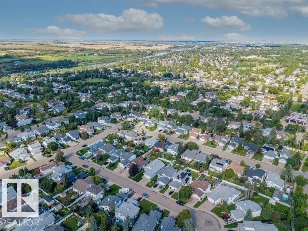
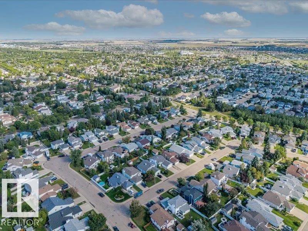
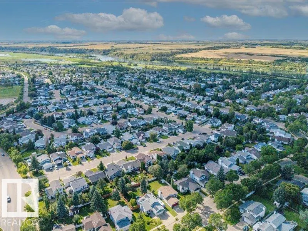
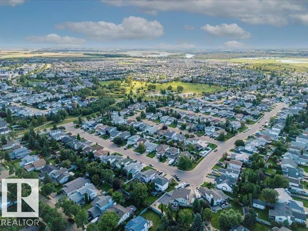
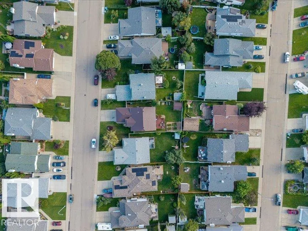
Welcome to this meticulously maintained bi-level sanctuary in the highly desired Westmews community of Fort Saskatchewan. Spanning 1,132 sq ft of thoughtfully designed living space, this home radiates true pride of ownership. The main floor invites you into a sun-drenched living room where large windows create a warm, airy atmosphere for family gatherings. The seamless flow leads to a spacious dining area and a functional rear kitchen boasting abundant cabinetry. This level hosts three bedrooms, including a primary retreat with a private 4-piece ensuite, plus an additional full bath. The fully finished basement is a cozy escape, featuring a massive rec room anchored by a stunning stone-facing electric fireplace. Two additional bedrooms, a third 4-piece bath, and a generous laundry room complete this level. Enjoy comfort year-round with central A/C and a durable metal roof. Outside, the large backyard is a private oasis with a deck, garden beds, potential dog run access, and a large metal roof shed.
* Sold date and price as reported on the RAE's MLS® System.
General Features
| Living Area | 1132.48 |
|---|---|
| Heating | Forced Air-1,Natural Gas |
| Roof | Metal |
| Appliances | Air Conditioning-Central,Dishwasher-Built-In,Fan-Ceiling,Garage Control,Garage Opener,Microwave Hood Fan,Refrigerator,Storage Shed,Stove-Electric,Washer,Window Coverings,TV Wall Mount |
| Zoning | Zone 62 |
| Architectural Style | Bi-Level |
| Construction Materials | Wood,Vinyl |
| Year Built | 1996 |
| Levels | 2 |
| Property Subtype | Detached Single Family |
| Ownership | Private |
| Parcel Number | 0015700644 |
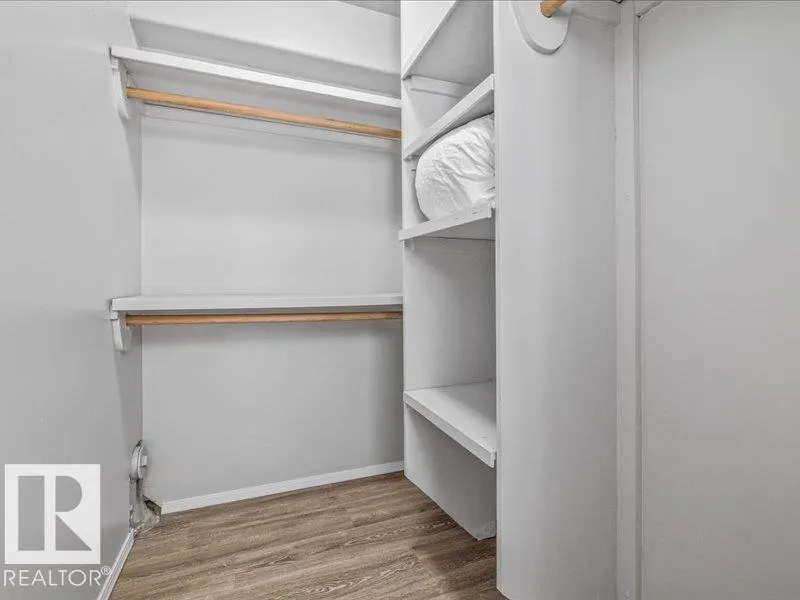
| Community Features | On Street Parking,Air Conditioner,Closet Organizers,Deck,Detectors Smoke,No Animal Home,No Smoking Home,Vaulted Ceiling,Vinyl Windows |
| Property Type | Residential |
| Facing Direction | Northeast |
| Garage Y/N | true |
| Full Baths | 3 |
| Status | Pending |
| City | Fort Saskatchewan |
| MLS Area | Westpark_FSAS |
| Living Area Units | Square Feet |
| Standard Status | Pending |
| Lot Shape | Rectangular |
| Restrictions | None Known |
| Primary Property Type | Single Family |
| Legal Block | 3 |
| Title to Land | Fee Simple |
Interior Features
| Interior Amenities | ensuite bathroom |
|---|---|
| Basement | Full,Finished |
| Flooring | Carpet,Laminate Flooring |
| Fireplace Features | Stone Facing |
| Kitchen Level | Main |
| Heating Y/N | true |
| Fireplace Y/N | true |
| Total Bedrooms | 5 |
| Grade Level Entry Y/N | No |
| Living Room Level | Main |
| Room Type | LivingRoom,DiningRoom,Kitchen,FamilyRoom,MasterBedroom,Bedroom2,Bedroom3,Bedroom4,OtherRoom1,OtherRoom2 |
| Dining Room Dimensions | 12.4x8.3 |
| Kitchen Dimensions | 12.4x13.0 |
| Living Room Dimensions | 12.6x11.0 |
| Bedroom 4 Dimensions | 11.4x12.7 |
| Bedroom 3 Dimensions | 9.1x8.9 |
| Bedroom 2 Dimensions | 10.2x11.3 |
| Family Room Level | Basement |
| Dining Room Level | Main |
| RoomFamilyRoomDimensions | 18.2x18.7 |
| RoomMasterBedroomDimensions | 12.6x13.0 |
Exterior Features
| Exterior Amenities | Fenced,Flat Site,Fruit Trees/Shrubs,Golf Nearby,Landscaped,Level Land,No Back Lane,Picnic Area,Playground Nearby,Schools,Shopping Nearby |
|---|---|
| Parking Features | Double Garage Attached |
| Lot Size Area | 549.71 |
| Foundation Details | Concrete Perimeter |
Amenities
- Views
- New Construction
- Adult 55+
- Lease To Own
- No Strata Fees
- Furnished
- Primary On Main
- Air Conditioning
- Seller Finance
- Green
- Fixer Upper
- Horse
- Golf
- Fireplace
- Deck
- Garage
- Basement
- Pool
Property vs Single Family Average in T8L 3X5
Statistics provided by Inside Real Estate
Price
Year Built
In The Neighbourhood
Just Listed
Fort Saskatchewan
$ 599,900
- Type
- Single Family
 Listed by Donna A Kliachik of NOW Real Estate Group
Just Listed
Fort Saskatchewan
$ 699,900
- Type
- Single Family
- Size
- 2,009 SqFt
- Rooms
- 4 Beds + 3.5 Baths
Real Broker
Just Listed
Fort Saskatchewan
$ 575,000
- Type
- Single Family
Listed by Timothy S Baker of RE/MAX Edge Realty
Fort Saskatchewan
$ 799,702
- Type
- Single Family
- Size
- 1,550 SqFt
- Rooms
- 4 Beds + 2.5 Baths
RE/MAX Elite
Fort Saskatchewan
$ 850,000
- Type
- Single Family
Listed by Carl Rivest-Marier of Royal Lepage Premier Real Estate
