
Address
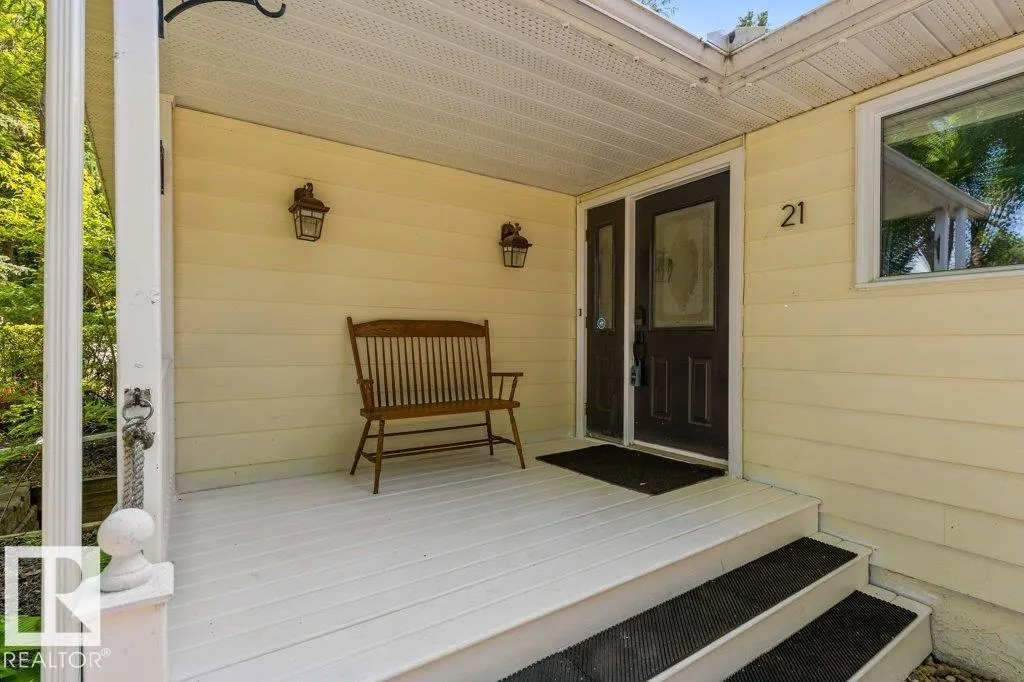
21 Flint Cr, St. Albert, AB
Price
$ 464,900
Property Attributes
- ID#E4505842
- TypeSingle Family
- Listing Status Active
- MunicipalitySt. Albert
- CitySt. Albert
- AreaSt. Albert
- NeighbourhoodForest Lawn
- Postal CodeT8N 1Y7
- StyleBungalow
- Year Built1973
- Price$ 464,900
- Bedrooms5
- Bathrooms2
- Half Bathrooms0
- Sqr Footage1280
Data Source:
Canadian Real Estate Association (CREA)
Property Description
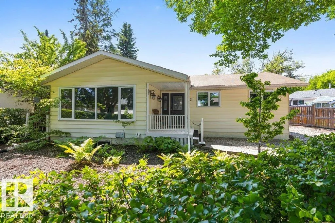
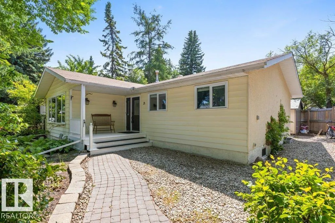
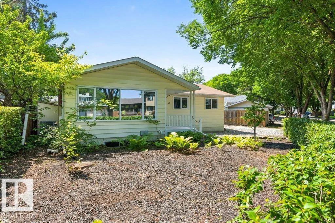
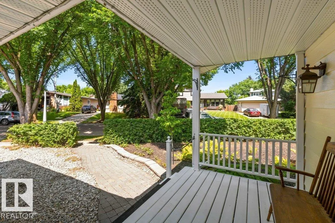
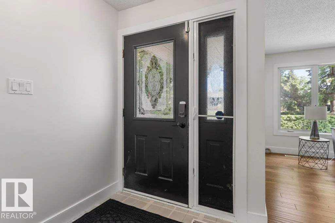
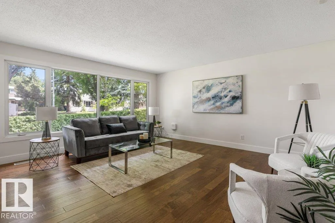
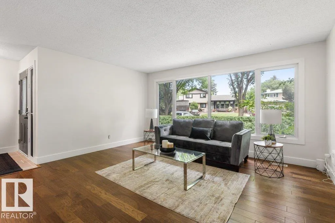
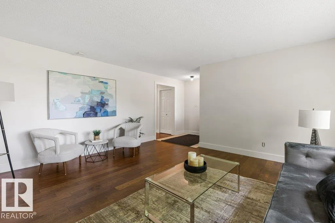
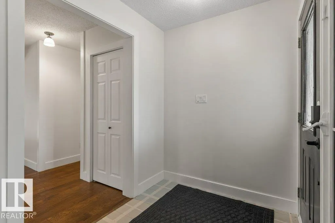
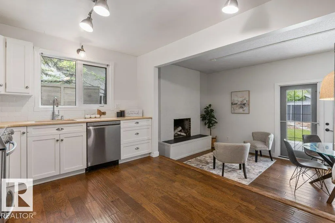
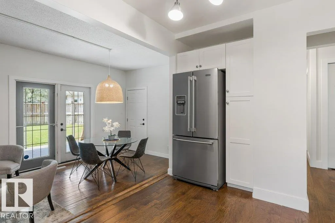
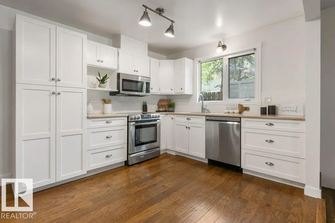
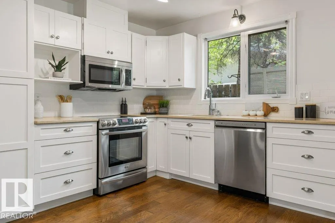
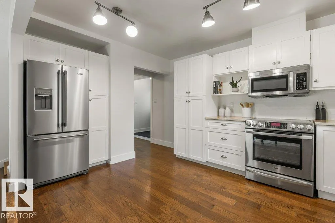
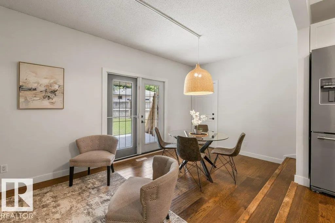
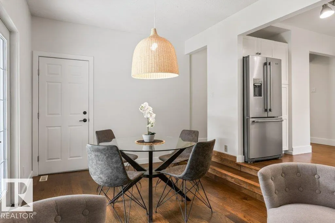
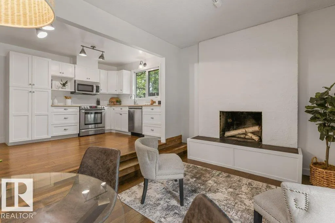
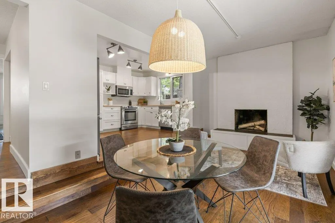
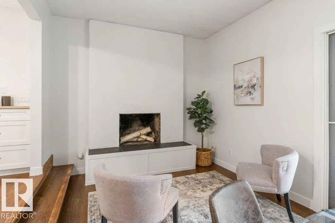
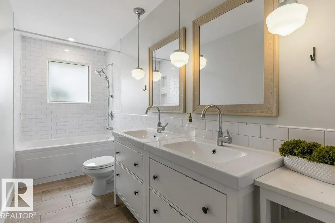
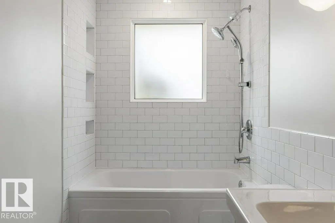
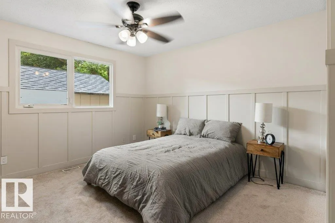
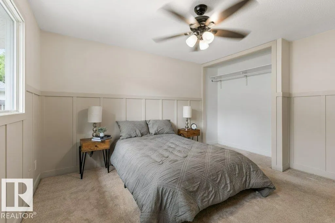
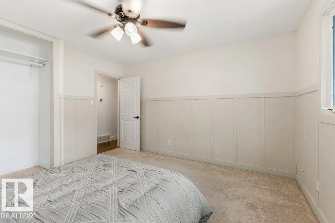
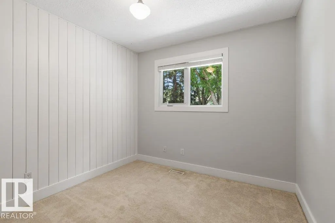
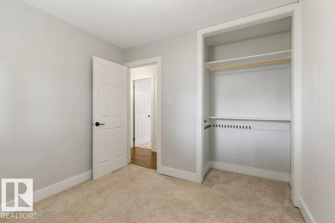
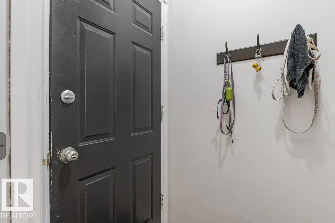
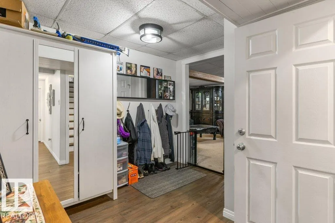
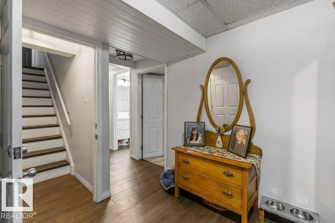
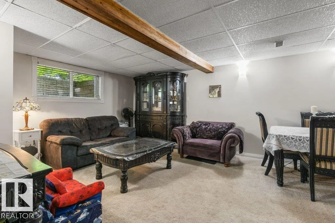
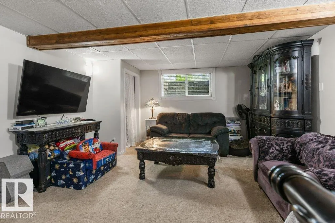
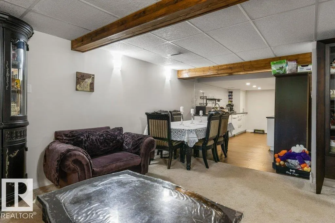
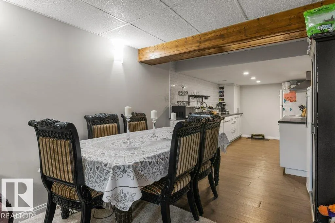
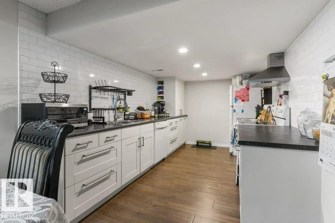
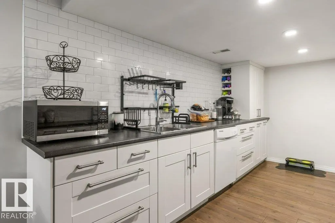
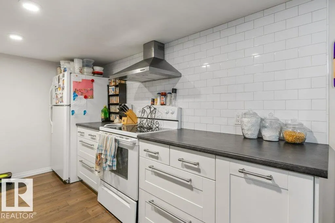
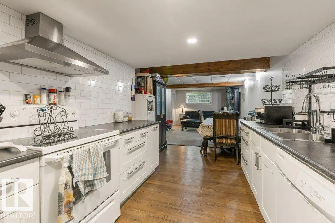
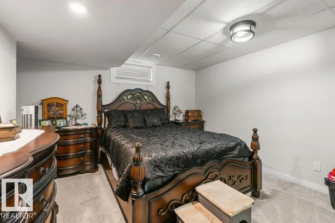
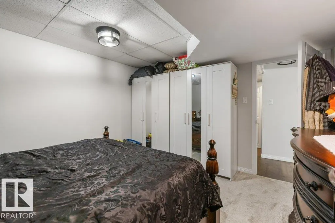
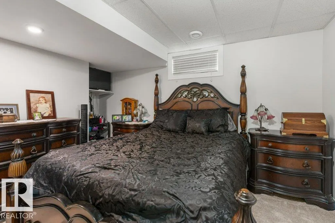
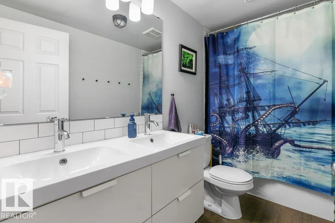
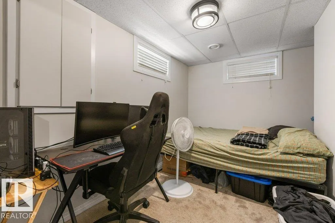
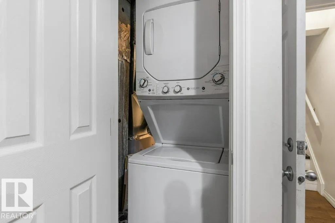
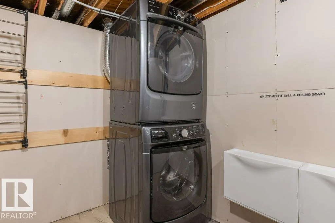
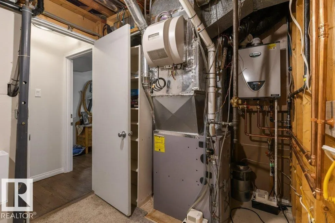
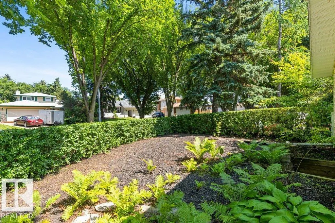
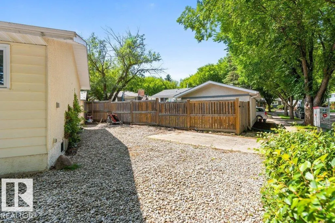
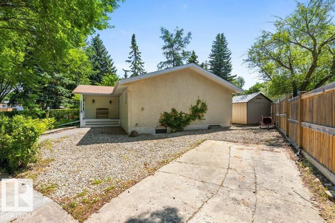
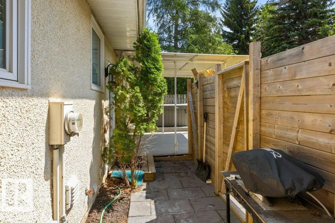
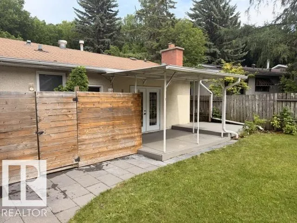
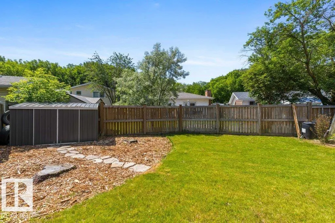
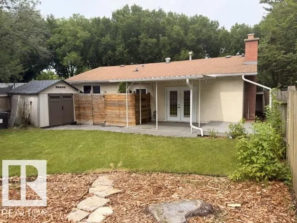
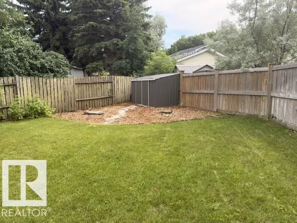
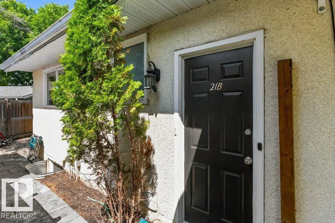
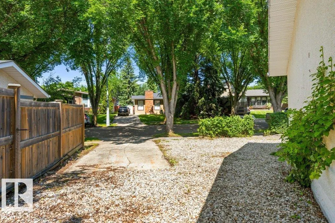
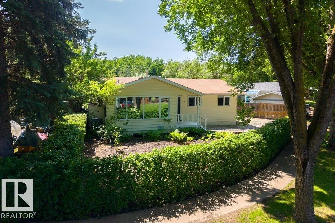
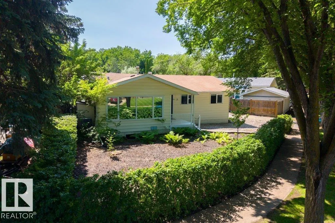
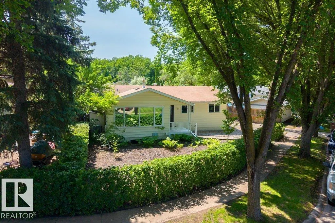
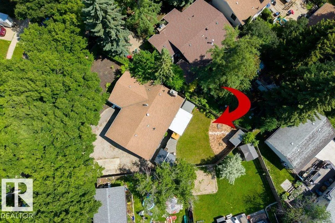
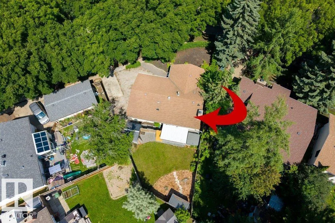
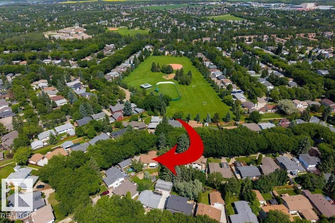
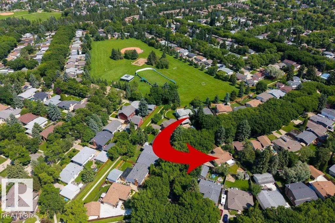
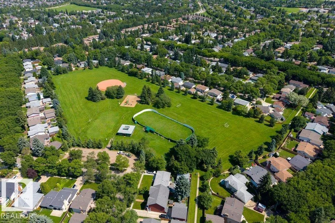
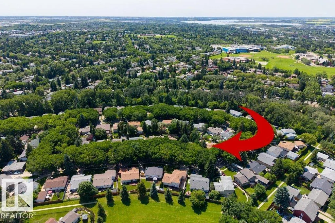
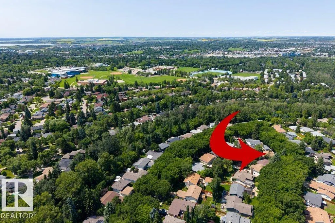
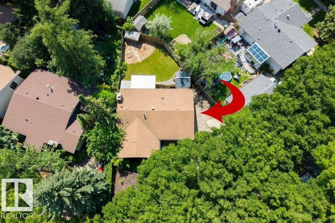
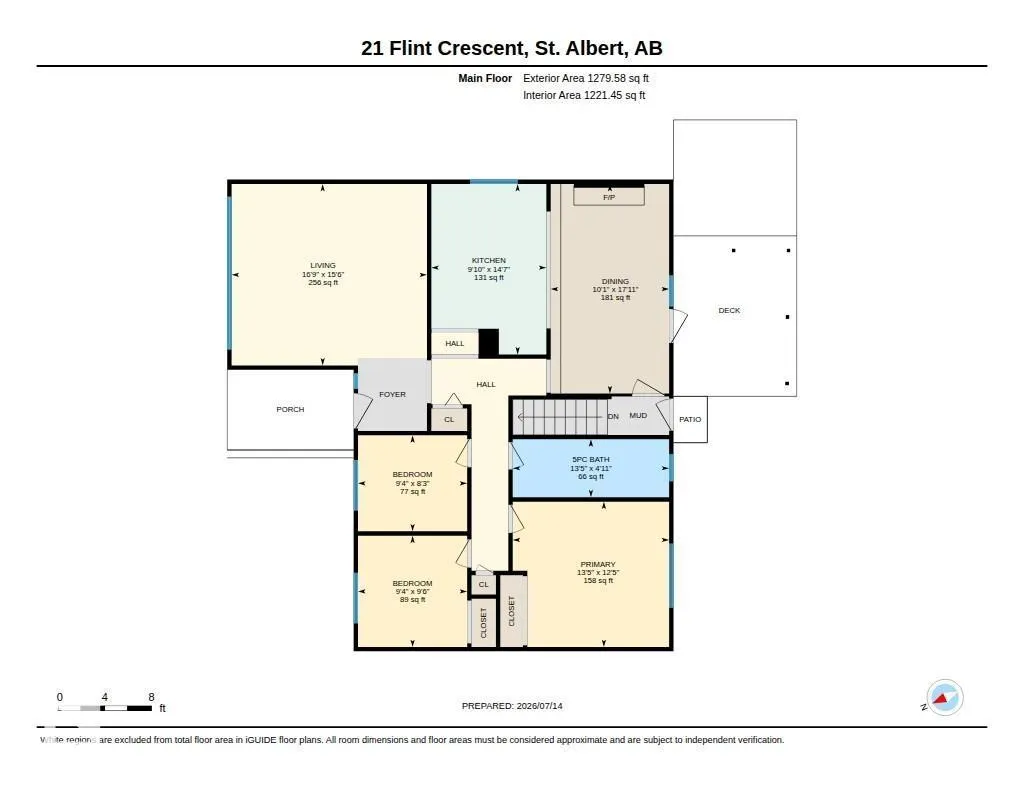
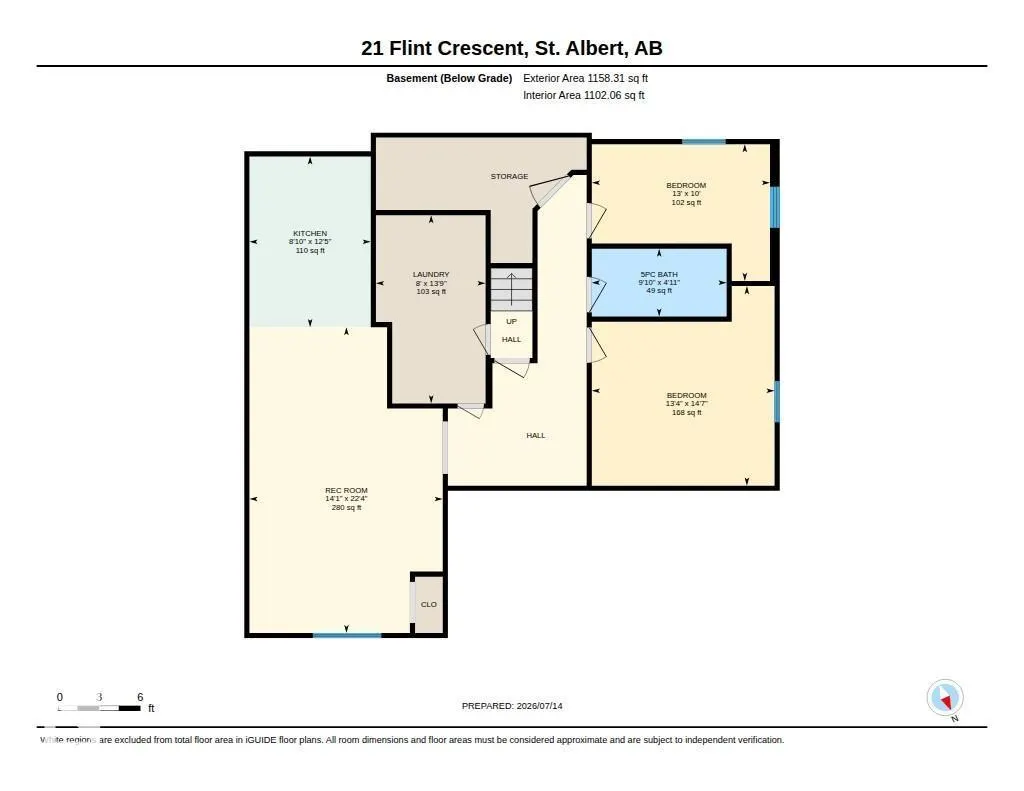
A beautifully updated 1,279 sq. ft. bungalow on a quiet, tree-lined crescent in desirable Forest Lawn, only a few steps to the ravine and the walking trails. ! A spacious living room with engineered hardwood flooring, flowing into an updated white kitchen with quartz countertops overlooking the dining area, with patio doors leading to a covered deck in the sunny SW-facing backyard. The basement offers a second white kitchen and its own separate entrance. In total: 5 bedrooms (3+2), 2 updated 5-pc bathrooms, and 2 sets of stacked laundry. Major updates already done: new A/C (2025), new furnace (2025), and a new tankless water heater (2026) – comfort and peace of mind for years to come! Gravel out front or RV Parking, nice grass, mature trees, and 2 storage sheds. Close to parks, schools, transit and shopping, with quick access into Edmonton. (id:7434)
* Sold date and price as reported on the RAE's MLS® System.
General Features
| Features | No Smoking Home |
|---|---|
| Community Features | Public Swimming Pool |
| Property Type | Single Family |
| Neighbourhood | Forest Lawn (St. Albert) |
| Amenities | Playground, Public Transit, Schools, Shopping |
| Building Appliances | Dryer, Hood Fan, Microwave Range Hood Combo, Washer/Dryer Stack-Up, Washer, Window Coverings, Two Refrigerators, Two stoves, Dishwasher |
| Building Architectural Style | Bungalow |
| Building Cooling Type | Central air conditioning |
| Building Type | House |
| Ownership Type | Freehold |
| Building.StoriesTotal | 1 |
Interior Features
| Building Fireplace Present | False |
|---|---|
| Building Heating Type | Forced air |
| Basement Development | Finished |
| Basement Type | Full (Finished) |
| Construction Style Attachment | Detached |
| Living Area Range | 1280 |
| Bedrooms | 5 |
Exterior Features
| Structure | Deck |
|---|---|
| Land Amenities | Playground, Public Transit, Schools, Shopping |
| Fence Type | Fence |
Room Details
| Room | Dimensions | Level | Flooring | Details |
|---|---|---|---|---|
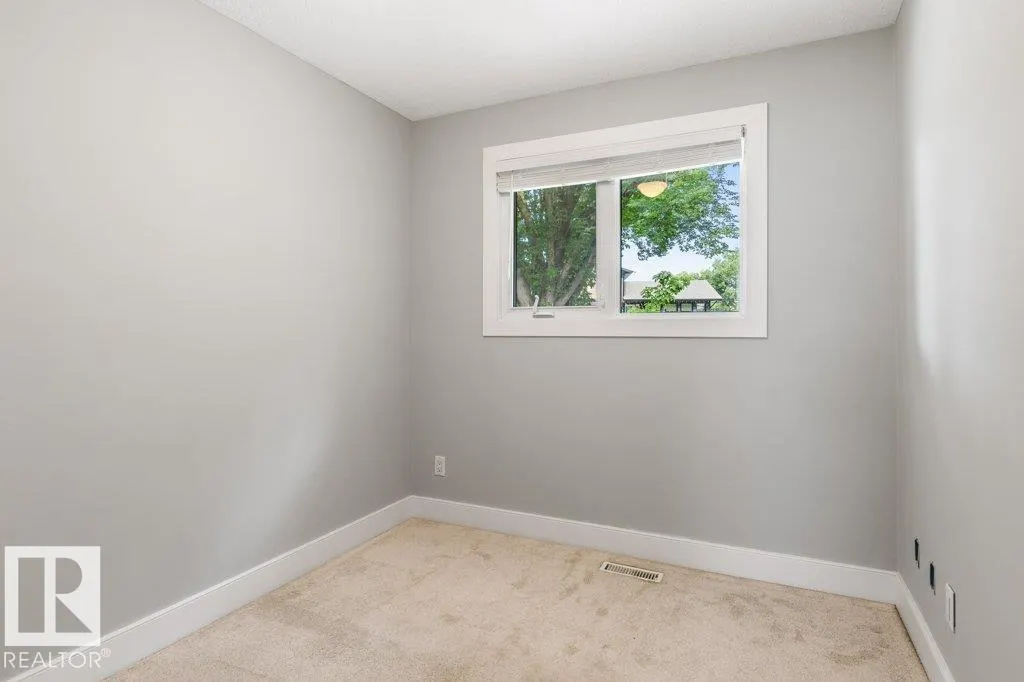
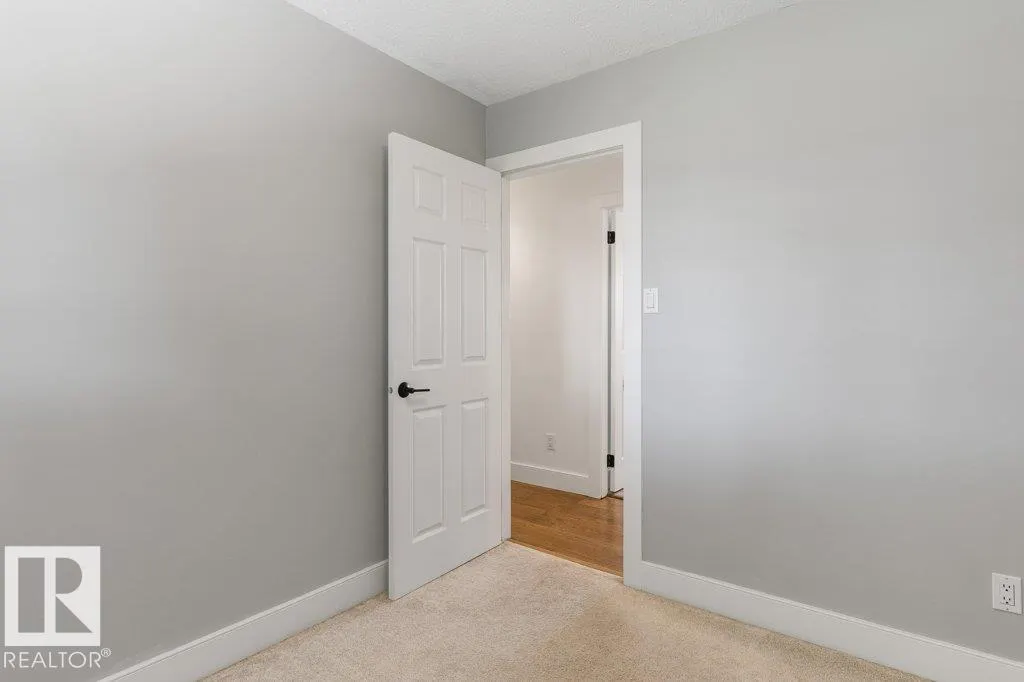
| Bedroom 2 | 2.85 m x 2.5 m | Main level | 2.5 m | |
| Bedroom 3 | 2.85 m x 2.9 m | Main level | 2.9 m | |
| Bedroom 4 | 4.06 m x 4.44 m | Basement | 4.44 m | |
| Bedroom 5 | 3.96 m x 3.04 m | Basement | 3.04 m | |
| Dining room | 3.09 m x 5.46 m | Main level | 5.46 m | |
| Kitchen | 3 m x 4.45 m | Main level | 4.45 m | |
| Laundry room | 2.44 m x 4.19 m | Basement | 4.19 m | |
| Living room | 5.09 m x 4.73 m | Main level | 4.73 m | |
| Primary Bedroom | 4.08 m x 3.79 m | Main level | 3.79 m | |
| Second Kitchen | 2.7 m x 3.8 m | Basement | 3.8 m |
Amenities
- Views
- New Construction
- Adult 55+
- Lease To Own
- No Strata Fees
- Furnished
- Primary On Main
- Air Conditioning
- Seller Finance
- Green
- Fixer Upper
- Horse
- Golf
- Fireplace
- Deck
- Garage
- Basement
- Pool

Property vs Single Family Average in T8N 1Y7
Price
Year Built
In The Neighbourhood
Calgary
$ 499,900
- Type
- Single Family
- Size
- 974 SqFt
- Rooms
- 4 Beds + 2 Baths
Century 21 Bamber Realty LTD.
Calgary
$ 529,900
- Type
- Single Family
- Size
- 977 SqFt
- Rooms
- 5 Beds + 2 Baths
RE/MAX Real Estate (Mountain View)
 Copyright 2026 by the REALTORS® Association of Edmonton. All rights reserved.
Data is deemed reliable but is not guaranteed accurate by the REALTORS® Association of Edmonton.
The trademarks REALTOR®, REALTORS® and the REALTOR® logo are controlled by The Canadian Real Estate Association (CREA) and identify real estate professionals who are members of CREA. The trademarks MLS®, Multiple Listing Service® and the associated logos are owned by CREA and identify the quality of services provided by real estate professionals who are members of CREA. Used under license.
Information last updated on September 13, 2026 2:15 PM UTC
Copyright 2026 by the REALTORS® Association of Edmonton. All rights reserved.
Data is deemed reliable but is not guaranteed accurate by the REALTORS® Association of Edmonton.
The trademarks REALTOR®, REALTORS® and the REALTOR® logo are controlled by The Canadian Real Estate Association (CREA) and identify real estate professionals who are members of CREA. The trademarks MLS®, Multiple Listing Service® and the associated logos are owned by CREA and identify the quality of services provided by real estate professionals who are members of CREA. Used under license.
Information last updated on September 13, 2026 2:15 PM UTC
