
Address
2 Southbridge Court, Calmar, AB
Price
$ 549,000
Property Attributes
- ID#E4502176
- TypeSingle Family
- Listing Status Active
- MunicipalityCalmar
- CityCalmar
- AreaCalmar
- NeighbourhoodCalmar
- Postal CodeT0C 0V0
- Style
- Year Built2026
- Price$ 549,000
- Bedrooms3
- Bathrooms2
- Half Bathrooms1
- Sqr Footage1948
Data Source:
Canadian Real Estate Association (CREA)
Property Description
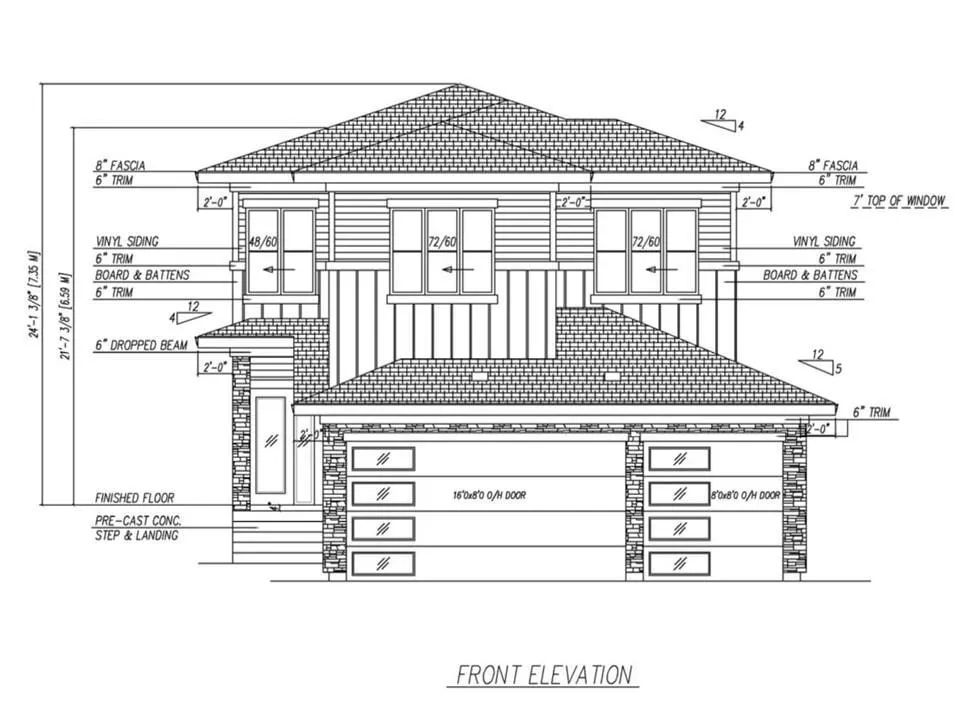
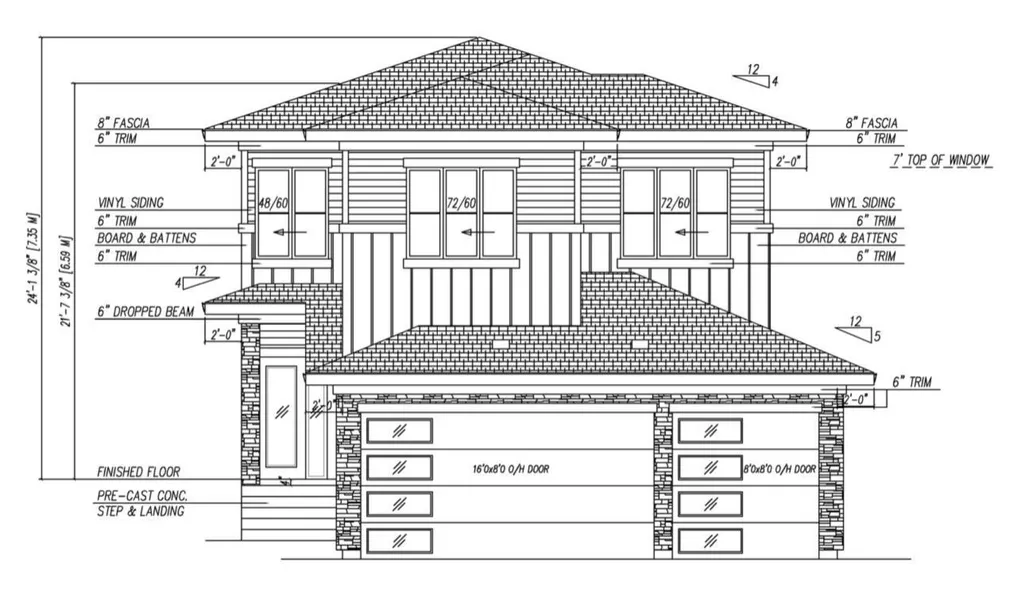
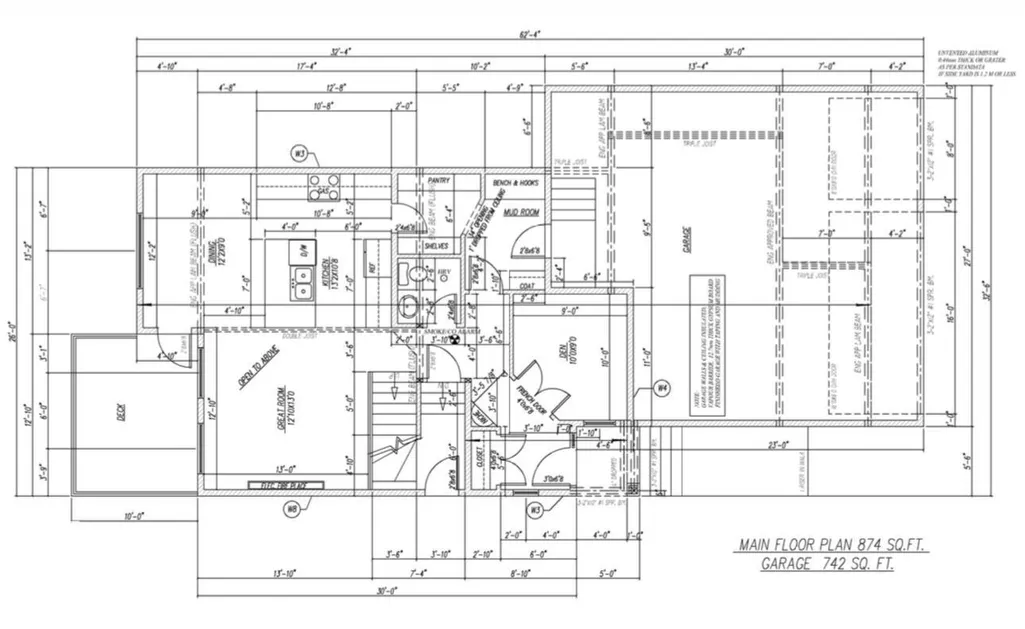
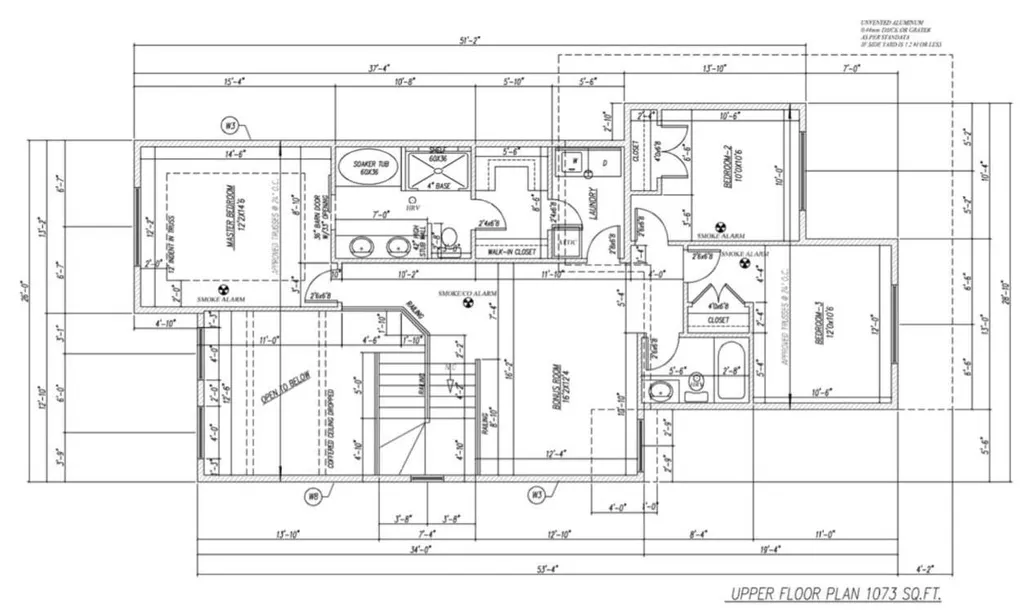
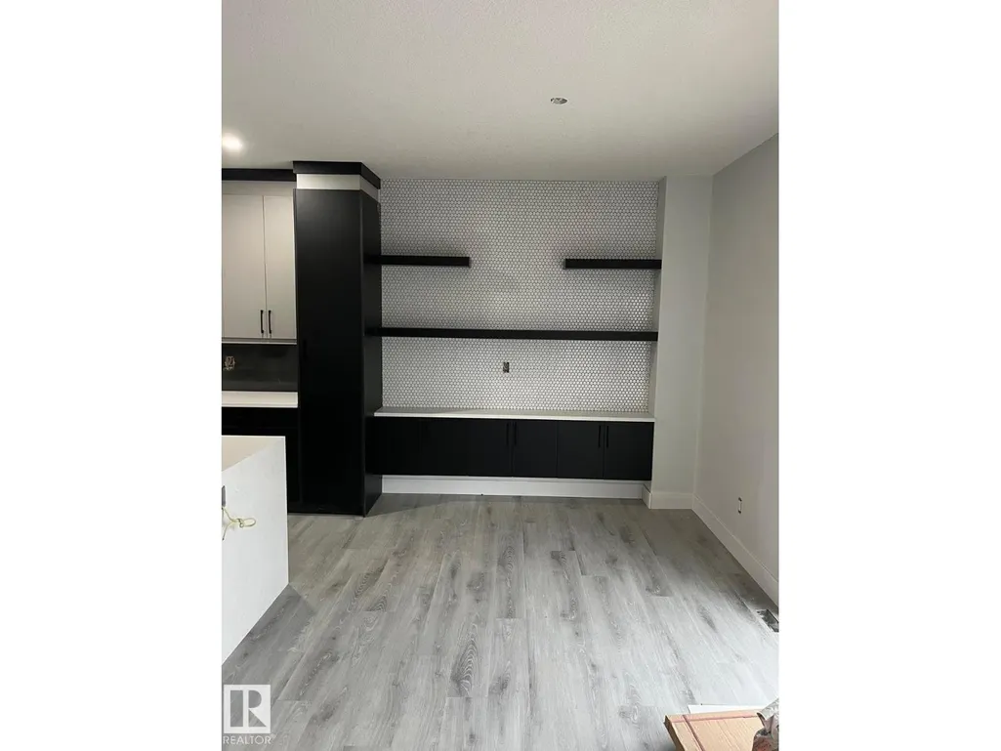
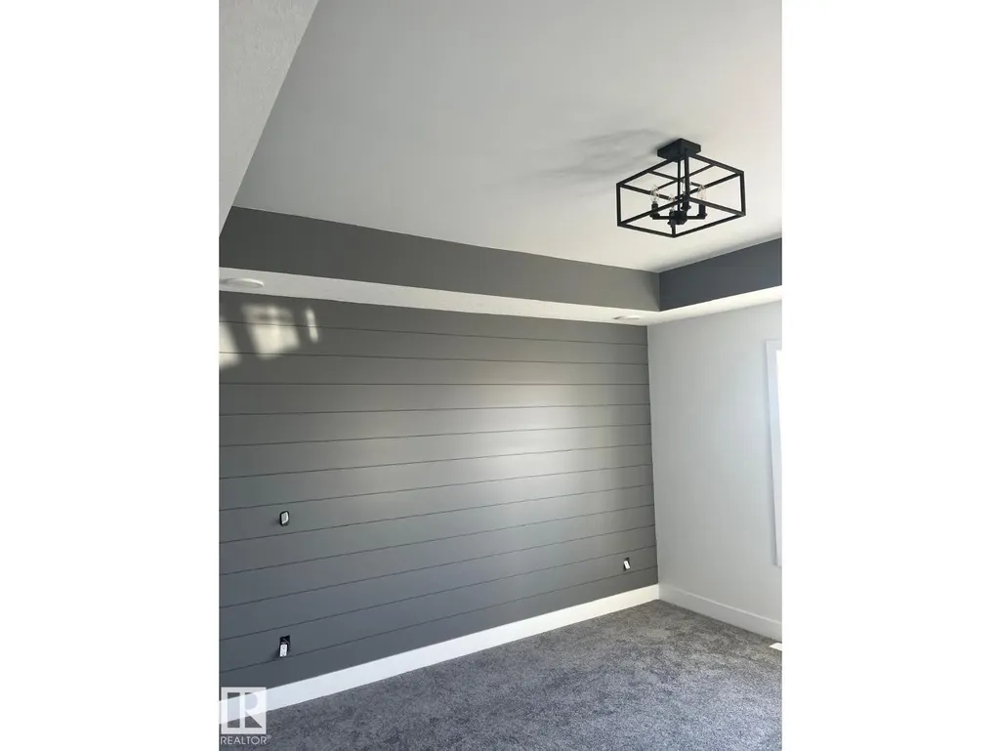
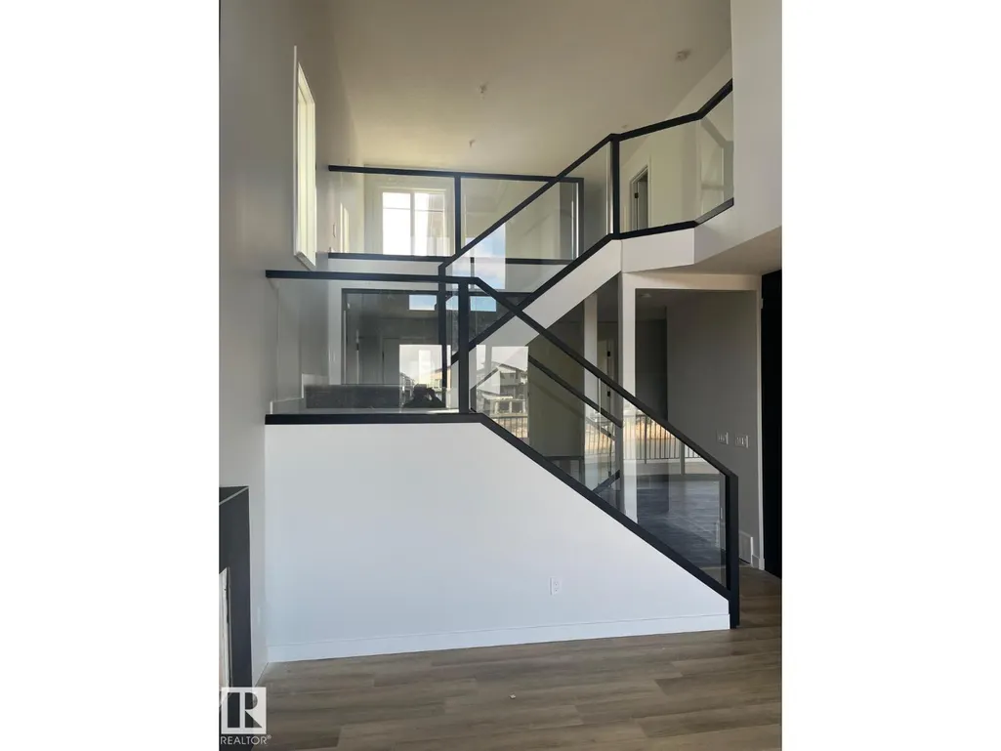
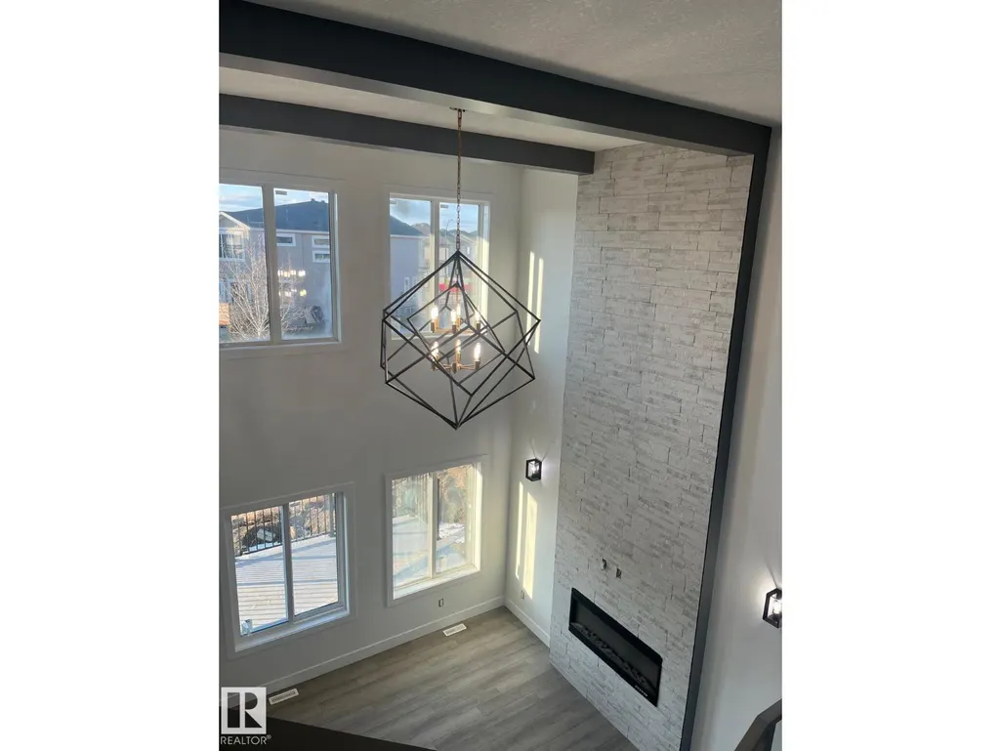
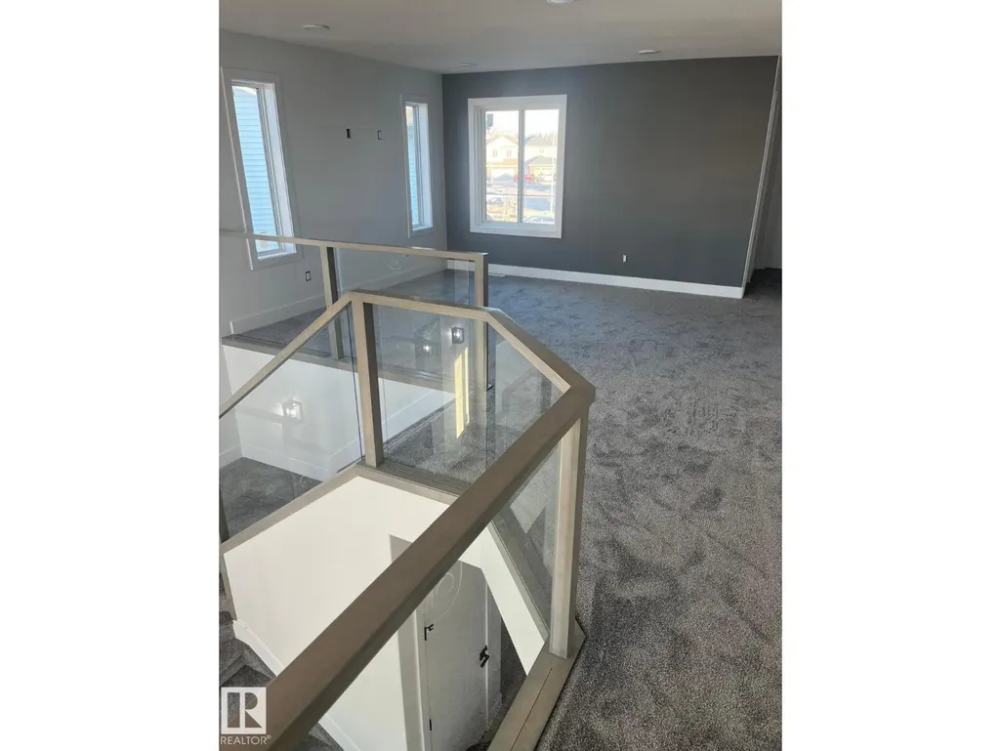
Brand new 2-storey home with a triple attached garage, situated on a large pie-shaped lot in the desirable community of Calmar. Currently under construction, this home offers buyers the opportunity to personalize select finishes, including flooring, paint, lighting, cabinetry, countertops, and appliances, subject to construction timelines. The thoughtfully designed open-concept main floor features a soaring open-to-above great room, spacious kitchen with a walkthrough pantry, mudroom, versatile den, and a full bathroom. Upstairs offers a generous primary suite with a luxurious ensuite, a large bonus room, two additional bedrooms, and a full bathroom. Conveniently located near schools, parks, shopping, and everyday amenities, with quick access to Edmonton International Airport, Costco, and the Premium Outlet Collection. Interior finishes photos are for illustration purposes only. (id:7434)
* Sold date and price as reported on the RAE's MLS® System.
General Features
| Features | No Animal Home |
|---|---|
| Property Type | Single Family |
| Neighbourhood | Calmar |
| Amenities | Airport, Golf Course, Playground, Shopping |
| Building Appliances | See remarks |
| Parking Space Total | 6 |
| Building Type | House |
| Ownership Type | Freehold |
| Building.StoriesTotal | 2 |
Interior Features
| Building Fireplace Present | True |
|---|---|
| Building Fireplace Type | Insert |
| Building Heating Type | Forced air |
| Basement Development | Unfinished |
| Basement Type | Full (Unfinished) |
| Construction Style Attachment | Detached |
| Fireplace Fuel | Electric |
| Living Area Range | 1948 |
| Bedrooms | 3 |
Exterior Features
| Structure | Deck |
|---|---|
| Land Amenities | Airport, Golf Course, Playground, Shopping |
Room Details
| Room | Dimensions | Level | Flooring | Details |
|---|---|---|---|---|
| Bedroom 2 | 10' x 11'6" | Upper Level | ||
| Bedroom 3 | 12' x 11'8" | Upper Level | ||
| Bonus Room | 16'2" x 12'4" | Upper Level | ||
| Den | 10' x 9' | Main level | ||
| Dining room | 12'2" x 9' | Main level | ||
| Kitchen | 13'2" x 10'8" | Main level | ||
| Living room | 12' 10 x 13' | Main level | ||
| Primary Bedroom | 14'2" x 13'6" | Upper Level |
Amenities
- Views
- New Construction
- Adult 55+
- Lease To Own
- No Strata Fees
- Furnished
- Primary On Main
- Air Conditioning
- Seller Finance
- Green
- Fixer Upper
- Horse
- Golf
- Fireplace
- Deck
- Garage
- Basement
- Pool

Property vs Single Family Average in T0C 0V0
Price
Year Built
In The Neighbourhood
Just Listed
Calmar
$ 69,900
- Type
- Single Family
 Listed by Jamie Rideout of Royal LePage Premier Real Estate
Calmar
$ 625,000
- Type
- Single Family
- Size
- 2,029 SqFt
- Rooms
- 4 Beds + 3.5 Baths
Maxwell Heritage Realty
Calmar
$ 469,000
- Type
- Single Family
- Size
- 1,829 SqFt
- Rooms
- 3 Beds + 3 Baths
Sutton Premiere Real Estate
